
22 lis 2026

The Underrated Coat: How Primer Choice Shapes a Paint Job

Primer rarely gets noticed. Once the finish coat goes on, it disappears from view. Yet primer often decides whether a paint job looks uniform, bonds properly and keeps stains from bleeding through. The right primer depends on what lies underneath and what problem needs solving.

What Primer Does That Paint Does Not

Finish paints are formulated for color, appearance and resistance to wear and weather. Primers are formulated for the surface beneath. They:

  • seal porous materials so the topcoat absorbs evenly
  • give later coats a surface they can grip
  • block stains and tannins from migrating
  • in some cases, slow corrosion

„Paint and primer in one” products can work well over sound, previously painted surfaces in similar colors. They do not replace specialty primers on raw, glossy or stained surfaces.

Drywall: Sealing for Even Absorption

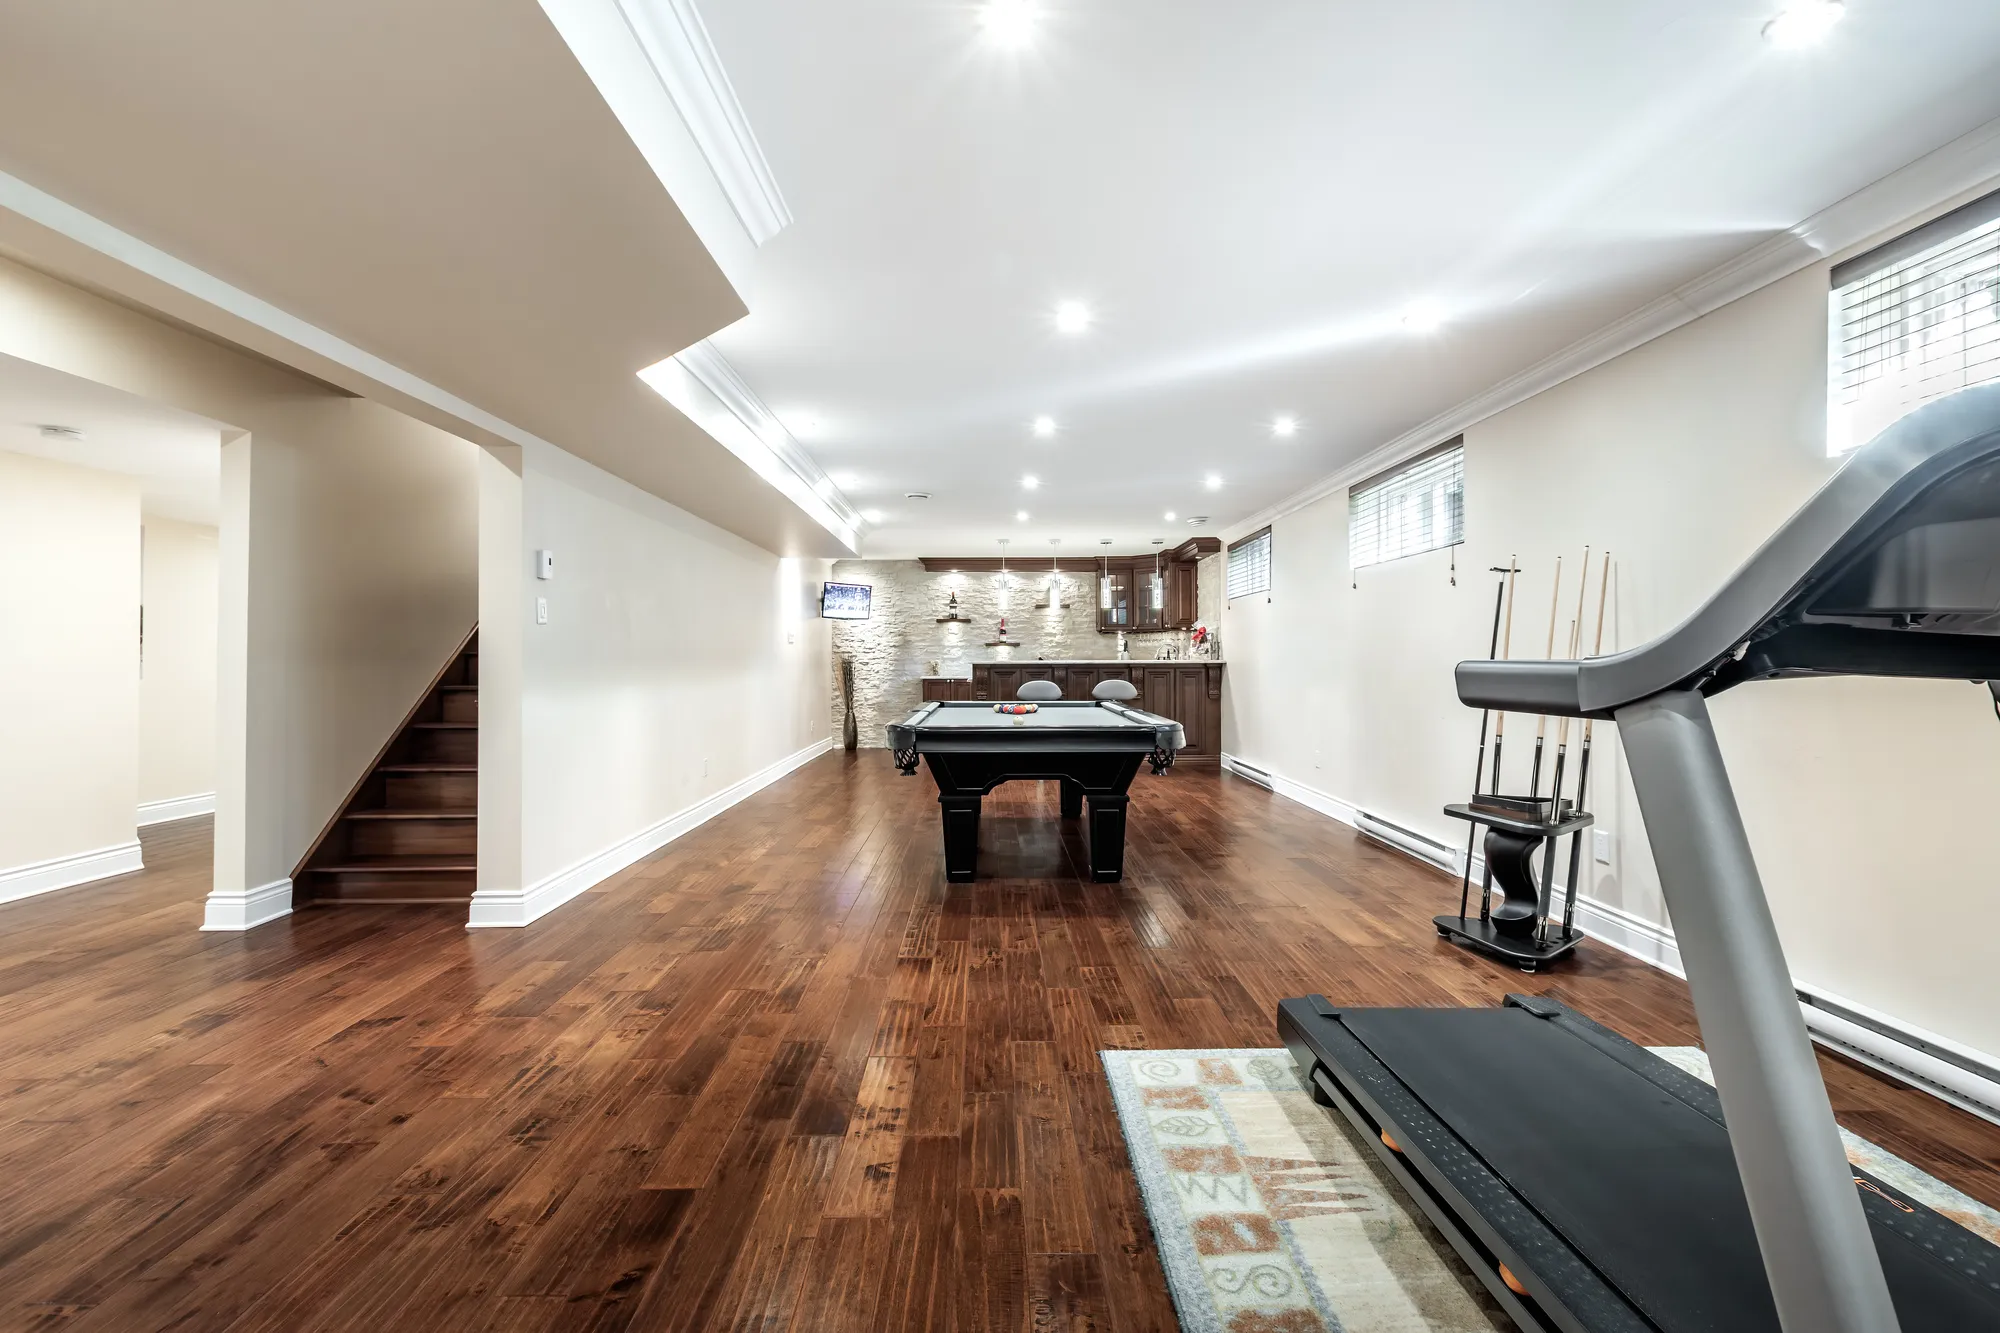
New drywall combines two different surfaces, paper facing and joint compound, which absorb paint at different rates. Without the right primer, the finished wall can show flashing: taped seams look duller or shinier than the rest. Polyvinyl acetate (PVA) primers and other drywall primer-sealers are designed to even out absorption. For anyone reading up on painters near me Glenview during a remodel or basement finishing project, drywall priming is usually the first step after the last coat of joint compound is sanded.

Wood and Tannin Bleed

Bare wood is porous and moves with changes in humidity. Some species, notably cedar and redwood, contain water-soluble tannins. These can migrate through waterborne coatings and show up as yellow or brown discoloration. Oil-based primers and waterborne stain-blocking primers made for tannins are typically recommended for these woods. Knots in pine contain resin that can bleed even through several coats, and shellac-based primers are traditionally used to seal them. Exterior trim, fascia and replacement siding boards all benefit from priming, including the end grain, which absorbs moisture most readily.

Stain-Blocking Primers

Water stains, smoke damage, marker, crayon and grease spots can all reappear through new paint. Shellac-based primers are known for strong stain and odor blocking and fast drying. Oil-based stain blockers handle many stains as well, and some waterborne versions work on lighter stains. Before any stain blocker goes on, the cause of the stain, especially a leak, needs to be fixed. Otherwise the stain may come back regardless of the coating.

Older homes on wooded lots, which many people see when looking into painters near me Highland Park, sometimes have ceilings marked by past ice-dam leaks. In these cases, a stain-blocking primer applied after the repair is standard practice.

Bonding Primers for Slick Surfaces

Old oil-based enamel, laminate, glazed tile, glass and some metals give paint very little to grip. Bonding primers, often based on specialized acrylic or urethane resins, are engineered to adhere to these hard, smooth surfaces. Cleaning and light scuff sanding are still important, because grease or wax will defeat any primer. A simple adhesion check helps: tape pressed onto a cured test patch and pulled off shows whether the coating has bonded.

Masonry, Stucco and Metal

Fresh concrete, stucco and mortar are highly alkaline. Standard paint applied too soon can suffer from saponification, where the alkalinity attacks the binder and leaves soft, failing paint. Alkali-resistant masonry primers are made for these surfaces.

On ferrous metals such as railings, rust-inhibitive primers slow corrosion. Galvanized steel typically needs a primer specifically rated for galvanized surfaces. Garage walls and older porches, common in established neighborhoods considered by those searching for painters near me Northbrook, often call for both masonry and metal primers in one project.

Tinted Primers and Big Color Changes

Going from a dark wall color to a light one, or the reverse, can take many coats of finish paint. A primer tinted toward the final color, often gray or a lighter version of the topcoat, improves hide so fewer finish coats are needed. Deep reds, yellows and other saturated colors with low hiding power benefit most from a tinted base. Homeowners planning a dramatic color shift, including those comparing painters near me Prospect Heights, may find that the primer coat matters as much as the paint color itself.

The Foundation for Everything Else

Primer is not an optional extra or a formality. It solves specific problems: uneven absorption, weak adhesion, stain bleed, alkalinity and corrosion. Matching the primer to the substrate is one of the most reliable ways to make a finish coat look and perform as intended. When a paint failure is traced back to its cause, a missing or mismatched primer is often part of the story.

22 lis 2026

Insulating Basement Walls: Building a Warm, Dry Assembly Against Concrete

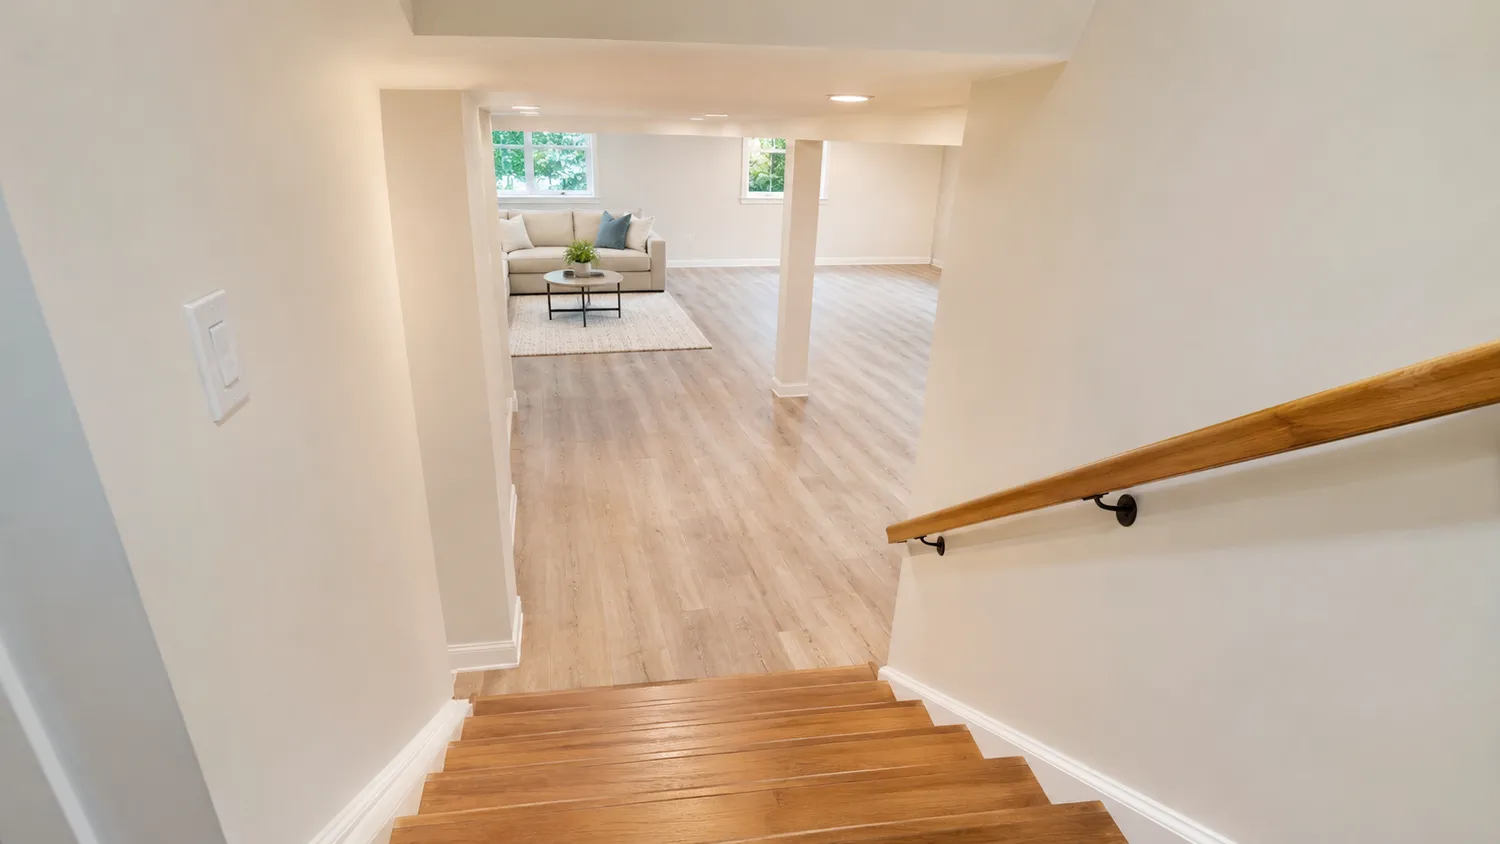
A finished basement is only as comfortable as the walls that surround it. Concrete and concrete block foundations sit against cool soil for most of the year, and in northern Illinois that soil stays cold well into spring. Without a thoughtful insulation strategy, a newly finished room can feel chilly, smell musty, or develop hidden moisture problems behind the drywall. Knowing how basement wall assemblies work makes it much easier to judge any finishing plan.

Why Basement Walls Behave Differently

Above-grade walls mostly deal with air temperature and the occasional wind-driven rain. Below-grade walls face a different set of conditions.

Concrete is porous. It can draw moisture from the surrounding soil through capillary action and release it on the interior side as vapor. The inner surface of a foundation wall is also often cooler than the indoor air, especially during humid summer months. When warm, moist air touches that cool surface, condensation can form.

This explains why techniques that work well in an upstairs bedroom can fail in a basement. Below grade, the goal is to slow heat loss, keep indoor air away from cold concrete, and let any moisture in the wall dry in a safe direction.

The Problem With Fiberglass Directly Against Concrete

For decades, a common approach went like this: build a stud wall tight to the foundation, fill the cavities with fiberglass batts, and cover everything with polyethylene sheeting before hanging drywall. Building scientists now widely discourage this method.

Fiberglass lets air pass through, so humid indoor air can reach the cold concrete and condense there. The plastic sheeting then traps that moisture, plus any moisture wicking through the foundation, between two impermeable layers. The result can be damp insulation, decaying bottom plates, and mold that stays invisible until the wall is opened.

Anyone comparing options for basement finishing near me Barrington will notice that most current guidance steers away from this assembly. What sits inside the wall matters as much as the finished surface.

Rigid Foam Against the Foundation

A widely recommended alternative is to place rigid foam board directly against the concrete. Foam board blocks airflow, so humid indoor air cannot reach the cold foundation surface. The inner face of the foam also stays closer to room temperature.

  • XPS and EPS. Extruded polystyrene and expanded polystyrene are the most common choices here, since both tolerate occasional contact with moisture.
  • Polyiso. Foil-faced polyisocyanurate is used in some assemblies, though it is generally kept away from areas where liquid water may collect.

Seams between boards are taped or sealed, and the edges are sealed at the floor and at the top of the wall so air cannot slip behind the foam. A stud wall is then framed inside the foam to carry wiring and drywall. If the stud cavities get extra insulation, it is typically installed without an interior polyethylene layer, so the wall can still dry toward the room.

Closed-Cell Spray Foam as an Option

Closed-cell spray polyurethane foam reaches many of the same goals in a single step. It bonds directly to the concrete, fills irregular surfaces such as block or stone foundations, and creates a continuous air seal. It works especially well on uneven walls where rigid boards would leave gaps.

Installation requires specialized equipment and proper ventilation during application. The foam must also cure fully before the space is occupied.

The Rim Joist: An Often-Overlooked Weak Point

The rim joist is the band of framing that sits on top of the foundation wall. It is one of the leakiest areas in many houses: thin, exposed to outdoor temperatures, and full of small gaps where framing members meet.

This area is commonly sealed and insulated with spray foam, or with cut pieces of rigid foam sealed in place with canned foam. Addressing the rim joist during a basement project often makes the floor above noticeably more comfortable too.

Fire Protection and Code Considerations

Foam plastic insulation is combustible. Building codes therefore require it to be separated from living space by an approved thermal barrier, most commonly half-inch gypsum board.

Energy codes also set minimum insulation levels for basement walls. Those levels depend on the climate zone and on the code edition the local jurisdiction has adopted. Northern Illinois is a cold-climate region, so basement wall insulation is treated as a real part of the building envelope rather than an afterthought. Permit drawings usually spell out the exact assembly required.

Bringing It All Together

A well-designed basement wall usually follows a simple logic:

  • keep humid indoor air away from cold concrete,
  • avoid trapping moisture between two vapor barriers,
  • seal the rim joist,
  • protect foam with a fire-rated finish.

When these principles are followed, the finished room stays comfortable through Chicago-area winters and humid summers alike. The materials behind the drywall also remain dry for years. Homeowners who understand these basics are better prepared to ask informed questions and to recognize a durable wall assembly when they see one.

22 lis 2026

Elmhurst’s established blocks often leave little room between houses, fences and mature trees. Excavation on a lot like that demands careful equipment choices and clear communication with neighbors.

Owners planning an addition or new foundation often start with excavation contractors near me Elmhurst to understand how access, staging and spoil removal are handled. Smaller machines and phased hauling can protect landscaping and keep streets clear.

Arkana Construction approaches tight sites with attention to safety, utility locations and surrounding structures. Shoring and protective measures reduce risk to neighboring property.

Ask how tree roots will be protected and how the site will be restored. Request a written estimate and compare options from excavation contractors near me Elmhurst. When your project sits on a challenging lot, reach out to excavation contractors near me Elmhurst and plan every step in advance.

21 lis 2026

Chicago homes and condos often come with compact bathrooms, awkward corners and aging plumbing. With smart design, even a small footprint can feel open, organized and modern.

Owners who want to see what is possible often start with bathroom remodeling near me Chicago to review space-saving ideas. Floating vanities, pocket doors, recessed storage and frameless glass make rooms feel larger.

BM Home & Bathroom Remodeling plans around the realities of city buildings, from older pipes to condo rules about work hours. Clear communication and tidy job sites make projects smoother.

Light colors and large tiles stretch a small room visually, while layered lighting adds warmth. Mirrors placed opposite windows double the daylight.

If you live in a condo, check building requirements early so scheduling and approvals stay on track. When you want a room that works harder in less space, reach out about bathroom remodeling near me Chicago and plan every inch with care.

19 lis 2026
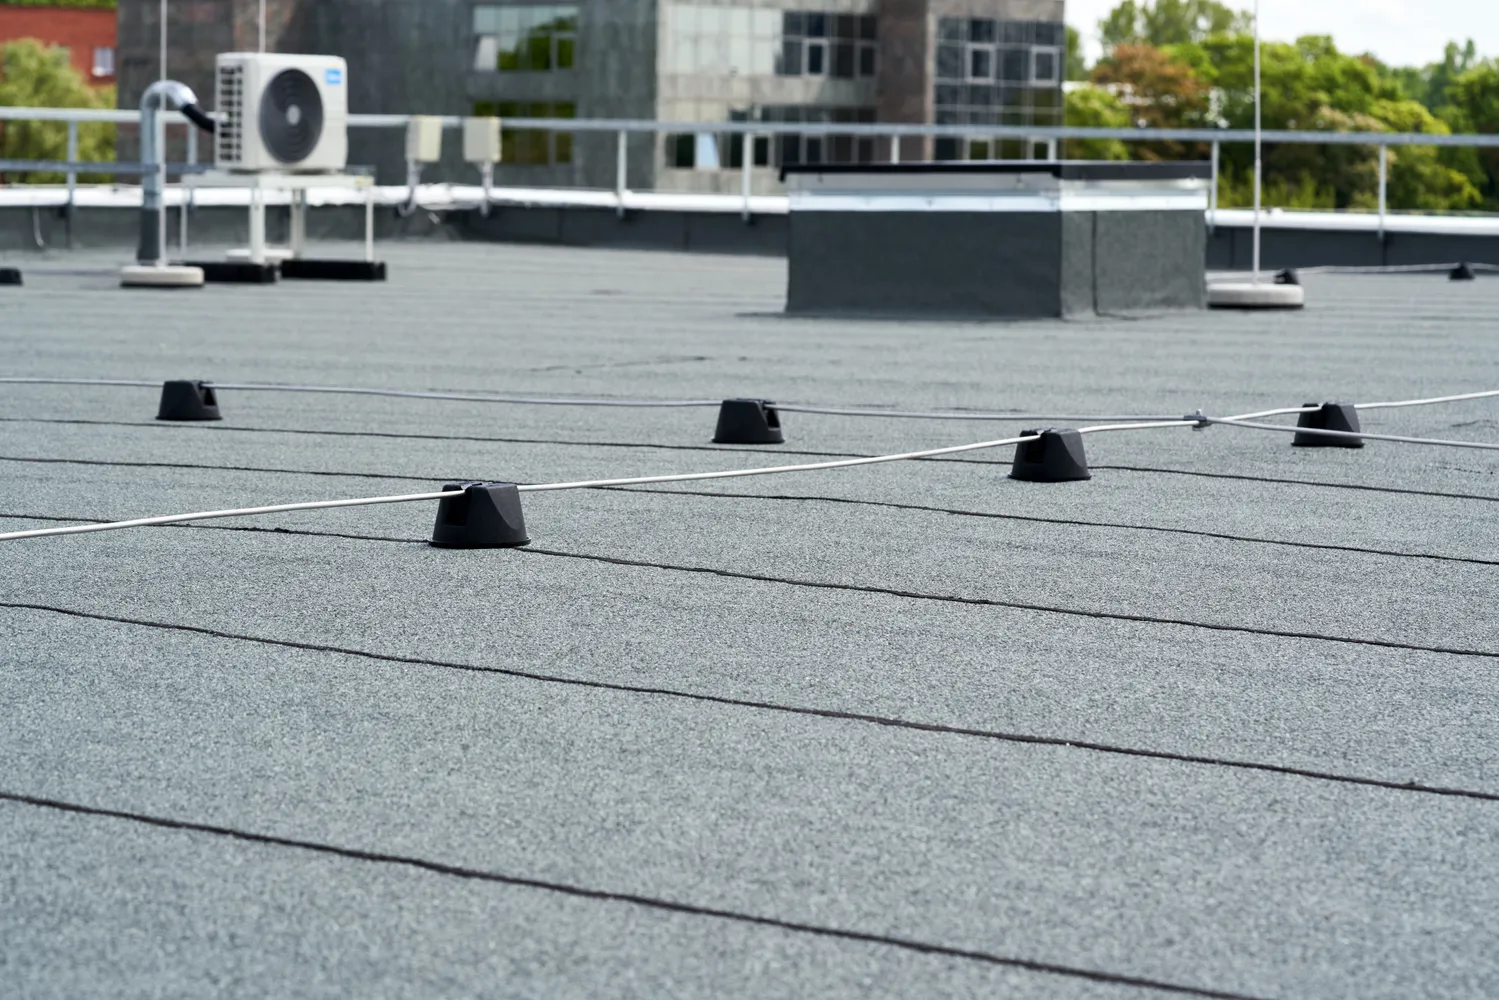
Grey flat roof membrane with a wire run on small black supports, flat roofing

Heat-Welded Seams: How TPO and PVC Membranes Become One Continuous Sheet

A single-ply roof arrives on site as rolls of membrane, but it must perform as one continuous waterproof surface. The places where sheets meet are therefore the most critical part of the installation. Thermoplastic membranes such as TPO and PVC are joined by heat welding, a process that fuses overlapping sheets into a single piece of material.

Why Seams Matter So Much

The open field of a membrane is manufactured under controlled factory conditions, while seams are made on the roof in wind, sun and changing temperatures. A large roof can contain thousands of linear feet of seams, so even a small rate of defects can mean many potential leak points.

That is why seam quality comes up in almost every discussion of thermoplastic roofs. Owners reviewing proposals, including those who started with a search for flat roofing contractors near me St Charles, will often see seam testing and inspection described in the specification.

How Hot-Air Welding Works

Thermoplastic materials soften when heated and harden again as they cool. Hot-air welding takes advantage of this. A nozzle directs hot air between the overlapping sheets, melting the surfaces that face each other, and a roller immediately presses them together. As the material cools, the two sheets become one.

Three variables must be balanced: air temperature, travel speed and pressure. Too little heat or too fast a pass produces a weak bond. Too much heat or too slow a pass can scorch the membrane or thin it at the seam. The right combination depends on the membrane type and thickness as well as the conditions on the roof.

Automatic Welders and Hand Welders

Long, straight field seams are usually welded with automatic machines. These self-propelled welders travel along the seam at a set speed and temperature, producing consistent results over long distances.

Details are a different matter. Corners, curbs, pipe penetrations, drains and wall flashings are welded with handheld hot-air tools and small silicone rollers. Hand welding demands skill and attention, because the operator controls heat and pressure by eye and feel. Not surprisingly, many seam problems are found at these detail areas.

Test Welds and Daily Adjustments

Because conditions on a roof change throughout the day, standard practice is to make test welds before production welding begins. A short sample seam is welded, allowed to cool, and then pulled apart by hand. In a sound weld the membrane itself tears or the reinforcing scrim is exposed, rather than the seam simply separating.

Test welds are commonly repeated whenever conditions shift: after breaks, when temperatures rise or fall significantly, when the work moves from sun into shade, or when wind picks up. Power supply matters too, since voltage fluctuations from generators can change a welder’s heat output. Anyone comparing quality-control plans after searching for flat roofing contractors near me Batavia may notice that thorough specifications spell out exactly when test welds are required.

Probing and Inspecting Finished Seams

Once seams have cooled, they are typically checked with a seam probe, a blunt metal tool drawn along the edge of the seam. If the probe slips into the seam, it has found a void or an unbonded section that needs repair. Many manufacturers require probing of all seams, often at the end of each working day.

Visual inspection supports probing. Inspectors look for consistent weld width, signs of scorching, and the small bead of melted material along the seam edge that often indicates good flow. Manufacturers typically specify a minimum weld width, and areas falling short are repaired before the roof is accepted.

Common Welding Defects

Most seam problems fall into a few categories:

  • Cold welds: too little heat or too much speed, producing a seam that looks closed but peels apart easily.
  • Overheated welds: scorched or thinned material that may crack over time.
  • Contamination: dirt, moisture or surface residue that prevents fusion. Weathered membrane usually needs cleaning before new material can be welded to it.
  • Wrinkles and fishmouths: gaps created when sheets are not laid flat before welding.

T-joints, where three layers of membrane meet, deserve special attention. On thicker membranes, the step created by the overlapping sheets can leave a small channel, and many manufacturers require a cover patch at these intersections. Contractors found through a search for flat roofing contractors near me Aurora or elsewhere will generally follow the manufacturer’s detail requirements here, since warranties often depend on them.

Conclusion

Heat welding is what allows thermoplastic membranes to function as a single waterproof surface. Its reliability depends on balancing temperature, speed and pressure, adjusting to changing conditions with test welds, and verifying every seam through probing and inspection. Unlike adhesive-based seams, a properly welded thermoplastic seam is essentially continuous with the sheet itself, which is a large part of why these membranes have become so widely used on commercial roofs.

18 lis 2026
Finished basement living room with beige sectional sofa, round coffee table and light plank floor

How Showers Are Waterproofed: Liners, Membranes and the Flood Test

A tiled shower looks solid and impervious, but the tile and grout on the surface are not what keeps water out of the walls and floor. Grout is porous, and even dense porcelain lets moisture pass through its joints. The real protection is a waterproofing layer hidden beneath the tile. How that layer is built decides whether a shower lasts for decades or develops leaks and mold within a few years.

Water-Resistant Is Not Waterproof

Cement backer board and moisture-resistant drywall tolerate water without falling apart, but water can still pass through them. A shower needs a continuous barrier that stops water and directs it to the drain. Tile industry standards reflect this distinction: ANSI A118.10 defines load-bearing, bonded waterproof membranes for use beneath ceramic tile and stone.

The Traditional Method: Mortar Bed and Liner

For many decades, shower floors were built in layers:

  1. A sloped mortar bed, the pre-slope, was formed over the subfloor, falling toward the drain.
  2. A flexible waterproof liner, commonly PVC or CPE sheet, was laid over it and clamped into a two-part drain.
  3. A second mortar bed was packed on top of the liner.
  4. The tile was set on that top bed.

Plumbing codes generally require shower floors to slope toward the drain at a minimum of 1/4 inch per foot. The pre-slope beneath the liner matters as much as the slope of the tile, because water that gets past the grout travels along the liner. If the liner lies flat, water pools beneath the tile and the mortar stays wet indefinitely. The drain also has weep holes that let water on the liner escape, and mortar or debris clogging them is a frequent cause of chronic dampness.

Surface-Applied Membranes

A newer approach places the waterproofing directly beneath the tile instead of burying it under a mortar bed. Two forms are common:

  • Sheet membranes are thin, flexible sheets with a fleece facing, bonded to the substrate with thin-set mortar. Seams overlap, commonly by about 2 inches, and preformed corners and pipe seals handle the details.
  • Liquid-applied membranes are brushed or rolled on in coats, often with reinforcing fabric at seams and corners. They work only if they reach the manufacturer’s specified thickness, which can be checked with a wet-film gauge.

Both connect to a drain with a bonding flange, so membrane and drain form one continuous barrier. Because water stops just beneath the tile, the assembly holds less moisture and dries faster after each use. Many current designs found through bathroom remodeling near me Buffalo Grove rely on this method, especially for curbless and walk-in showers.

Details Where Leaks Begin

Most shower failures happen at transitions rather than across flat surfaces:

  • Niches, where the membrane must wrap into the recess and the sill must slope outward.
  • Benches, which need their own slope toward the shower floor.
  • Valve and showerhead penetrations, sealed with the gaskets the manufacturer provides.
  • The curb and the joint between wall and floor membranes.
  • Glass door hardware, whose screws should never pierce the membrane without sealing.

One more caution concerns mixing systems. Combining a surface-applied membrane with a polyethylene vapor barrier behind the backer board can trap moisture between two impermeable layers. Most manufacturers specify one or the other, not both.

The Flood Test

Before tile goes down, the floor waterproofing can be tested:

  1. The drain is plugged.
  2. The shower is filled with water to just below the curb.
  3. The water level is marked and left for a set period, often 24 hours.

Any drop indicates a leak that can be repaired while it is still accessible. Some jurisdictions require this test as part of the plumbing inspection. During home remodeling near me Lincolnshire that includes a new shower, it is reasonable to ask whether a flood test is part of the sequence, since repairing a membrane is far easier than removing finished tile.

Choosing Compatible Products

Membrane manufacturers often publish system warranties that apply only when their membrane, drain, mortars and accessories are used together as specified. Mixing components from several brands may still work, but it removes that assurance. Keeping a record of the exact products used also helps anyone who services the shower later.

On larger projects, such as home remodeling near me Kildeer covering several bathrooms, using one system for every shower simplifies both installation and future maintenance.

The Work Beneath the Tile

A shower’s lifespan is decided before the first tile is set. Proper slope, a continuous membrane, sealed penetrations and a successful flood test produce an assembly that sheds water reliably. The tile is the visible finish. The waterproofing beneath it is what does the actual work.

10 lis 2026

A detached garage does more than shelter a car. It protects tools and bikes, adds storage, and can double as a workshop or a home gym. On a city lot, a well-placed garage can also frame the backyard and improve how the whole property flows.

Homeowners planning this kind of project often begin with garage builders Chicago to understand sizing, layout and what the process involves. A standard two-car footprint suits many lots, while a deeper design leaves room for shelves and a workbench.

Stanley Garage Builders plans each project around the way you use the space. Door height, window placement, electrical outlets and lighting all deserve thought early, since changes later cost more.

Check setback rules, alley access and permit requirements before you finalize the design. A clear site plan prevents delays.

Ask for a written scope that lists materials, timeline and cleanup. Compare a few proposals from garage builders Chicago before deciding. When you are ready to add space that works hard, contact garage builders Chicago and start with a practical plan.

10 lis 2026

A great deck starts long before the first board is laid. The best projects begin with a few simple questions: who will use the space, how often, and for what? A quiet spot for morning coffee needs a very different layout than a gathering place for weekend cookouts.

Homeowners who want to compare ideas often begin with deck builders near me to see what styles, materials and layouts are possible. Composite and PVC offer low upkeep, while quality wood brings classic warmth with regular care.

ProShield Deck Builders & Additions helps homeowners turn those ideas into a practical plan. Stair placement, railing style and board direction all shape how the deck looks and feels, and good framing keeps it safe for years.

Think about sun, shade and how the deck connects to your kitchen or patio door. Built-in seating, lighting and planters add comfort and a custom look.

Ask for a written scope with materials, timeline and cleanup. Compare a few proposals from deck builders near me before deciding. When you are ready to expand your outdoor living space, contact deck builders near me and start with a clear plan.

09 lis 2026

A great yard rarely happens by accident. It comes from a few well-chosen decisions: clean bed edges, healthy lawn, layered plantings and surfaces that guide people naturally through the space. Even small changes can make a property feel more polished.

Homeowners who want to explore ideas often begin with landscaping near me to see what is possible for their lot. Fresh mulch, defined borders and a mix of evergreens and perennials can bring color and structure through every season.

MTZ Landscaping focuses on practical designs that look good without becoming a constant chore. Healthy soil, proper grading and smart plant placement do most of the work behind the scenes, keeping beds full and lawns resilient through Midwest weather.

Think about how you use the yard. A walkway to the entry, a patio for evenings outside or a planting bed that frames the front door can each change how the whole property feels. Soft lighting adds safety and atmosphere after dark.

Before you start, compare a few proposals from landscaping near me and ask for a clear scope and timeline. When you are ready to turn your yard into a space you enjoy, contact landscaping near me and begin with a plan.

05 lis 2026

Vacuuming is one of the most important tasks for maintaining carpets, but it cannot address every type of contamination. Even homeowners who vacuum several times per week may eventually notice dark traffic lanes, persistent odors, or stains that refuse to disappear. This happens because vacuuming primarily removes loose dry soil, while professional Carpet Cleaning Near Me Schaumburg targets contamination that has become embedded or attached to the fibers.

Every day, carpets collect a mixture of dry particles and other substances. Dust, sand, hair, crumbs, and pet dander can often be removed through vacuuming. However, oils from skin, food residue, spilled beverages, and other sticky materials behave differently. These substances attach to carpet fibers and attract additional dirt, making them increasingly difficult to remove through suction alone.

Foot traffic compounds the problem. As people walk across carpeting, their weight pushes fine particles deeper into the pile. Some debris becomes trapped near the backing, where ordinary vacuum cleaners may struggle to reach it. Over time, these particles can contribute to abrasive wear and discoloration.

Professional carpet cleaning addresses this buildup through a combination of cleaning solutions, controlled moisture, agitation, and extraction. Depending on the carpet material and condition, technicians may use hot water extraction or other appropriate methods to loosen contamination and remove it from the fibers.

Stain removal is another area where vacuuming has obvious limitations. A vacuum cannot dissolve dried coffee, grease, juice, or pet accident residue. These substances require treatments selected according to their composition. Using the wrong household cleaner can sometimes make the problem worse, which is why professional carpet cleaning is valuable for difficult stains.

Odors also require more than dry soil removal. Carpets can absorb smells from pets, cooking, moisture, and everyday household activity. When odors originate from residue within the fibers, vacuuming alone may not eliminate them. Thorough cleaning can remove many odor-producing contaminants, although deeper padding contamination may require additional treatment.

Regular deep cleaning also helps maintain carpet texture. Dirt and residue can cause fibers to become stiff or matted, particularly in high-traffic areas. Removing buildup may improve their appearance and feel.

None of this means homeowners should vacuum less frequently. Vacuuming is essential because it prevents loose soil from becoming deeply embedded. Professional carpet cleaning complements this routine by addressing materials that ordinary vacuuming leaves behind.

The most effective maintenance plan combines frequent vacuuming, immediate spill treatment, dirt prevention, and periodic professional cleaning. Together, these practices help preserve carpet appearance, reduce accumulated contamination, and protect flooring from unnecessary wear.

03 lis 2026

How Weather Conditions Affect Siding Performance and Lifespan

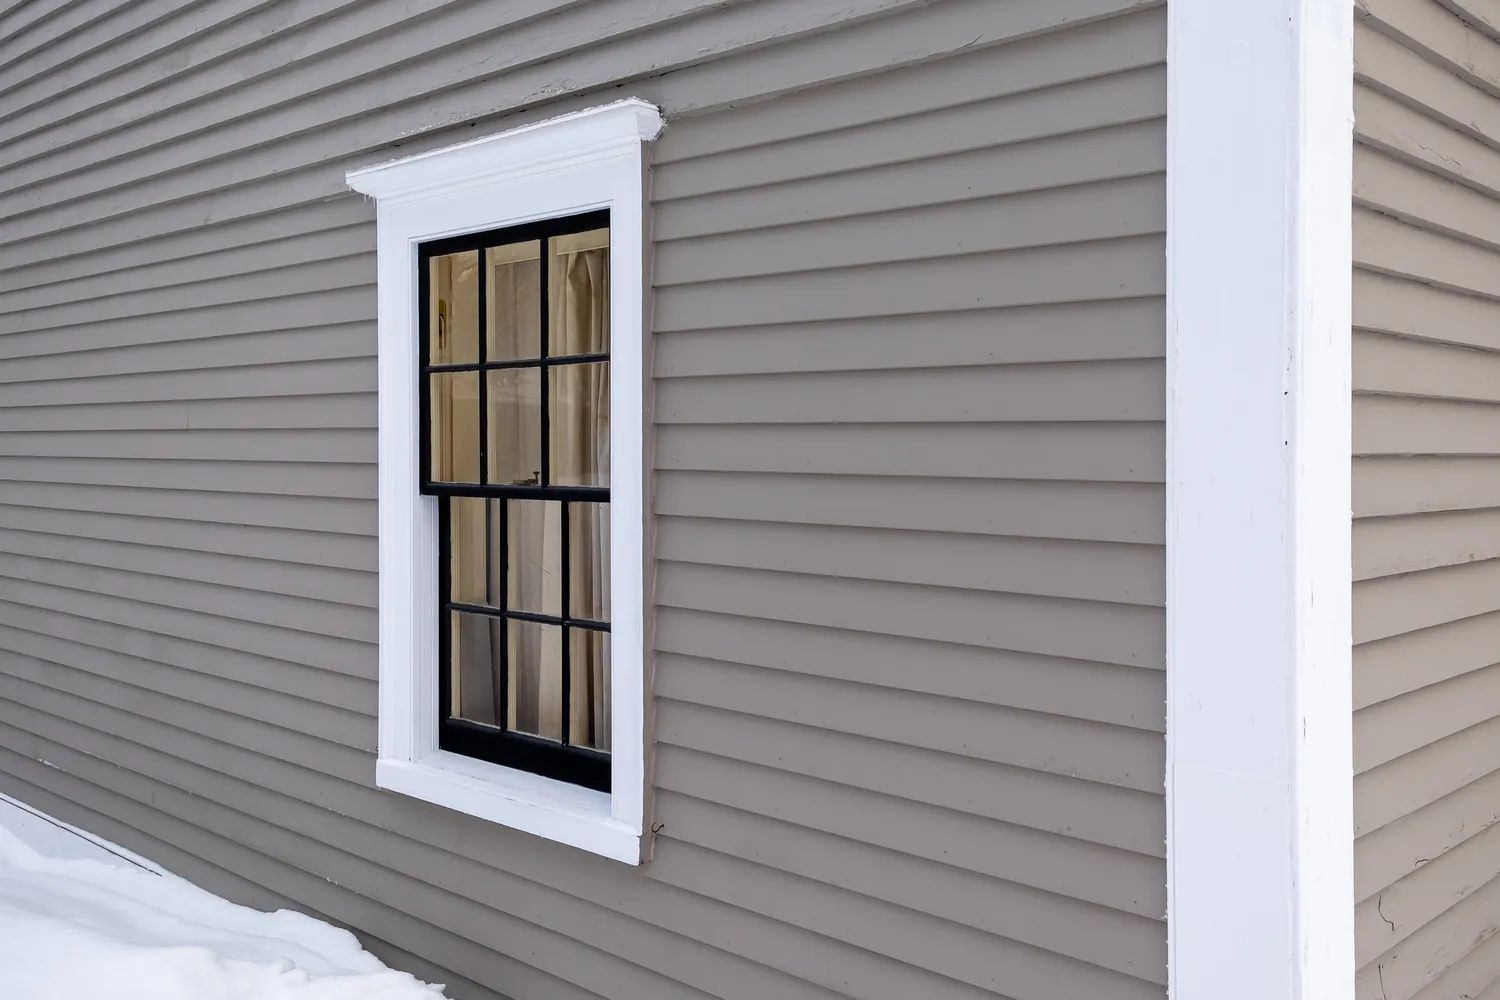
Your home’s siding is constantly exposed to changing weather conditions, from intense summer sunlight to heavy rain, strong winds, and freezing winter temperatures. Over time, these elements can affect its appearance, durability, and overall performance siding contractor near me.

Moisture is one of the biggest threats to exterior siding. Frequent rain and snow can lead to water infiltration, swelling, rot, or mold growth, especially when the siding is damaged or improperly installed. Strong winds may loosen panels, while temperature fluctuations can cause certain materials to expand and contract, resulting in cracks or gaps.

Sun exposure also plays an important role. Prolonged UV radiation can cause fading, discoloration, and deterioration of some siding materials. Choosing durable options, such as fiber cement or quality vinyl siding, can help reduce these effects.

Regular inspections and timely maintenance can extend your siding’s lifespan. However, when panels become loose, cracked, or severely weather-damaged, professional repairs or replacement may be necessary. Proper installation and material selection are essential for protecting your home against changing weather conditions.

03 lis 2026
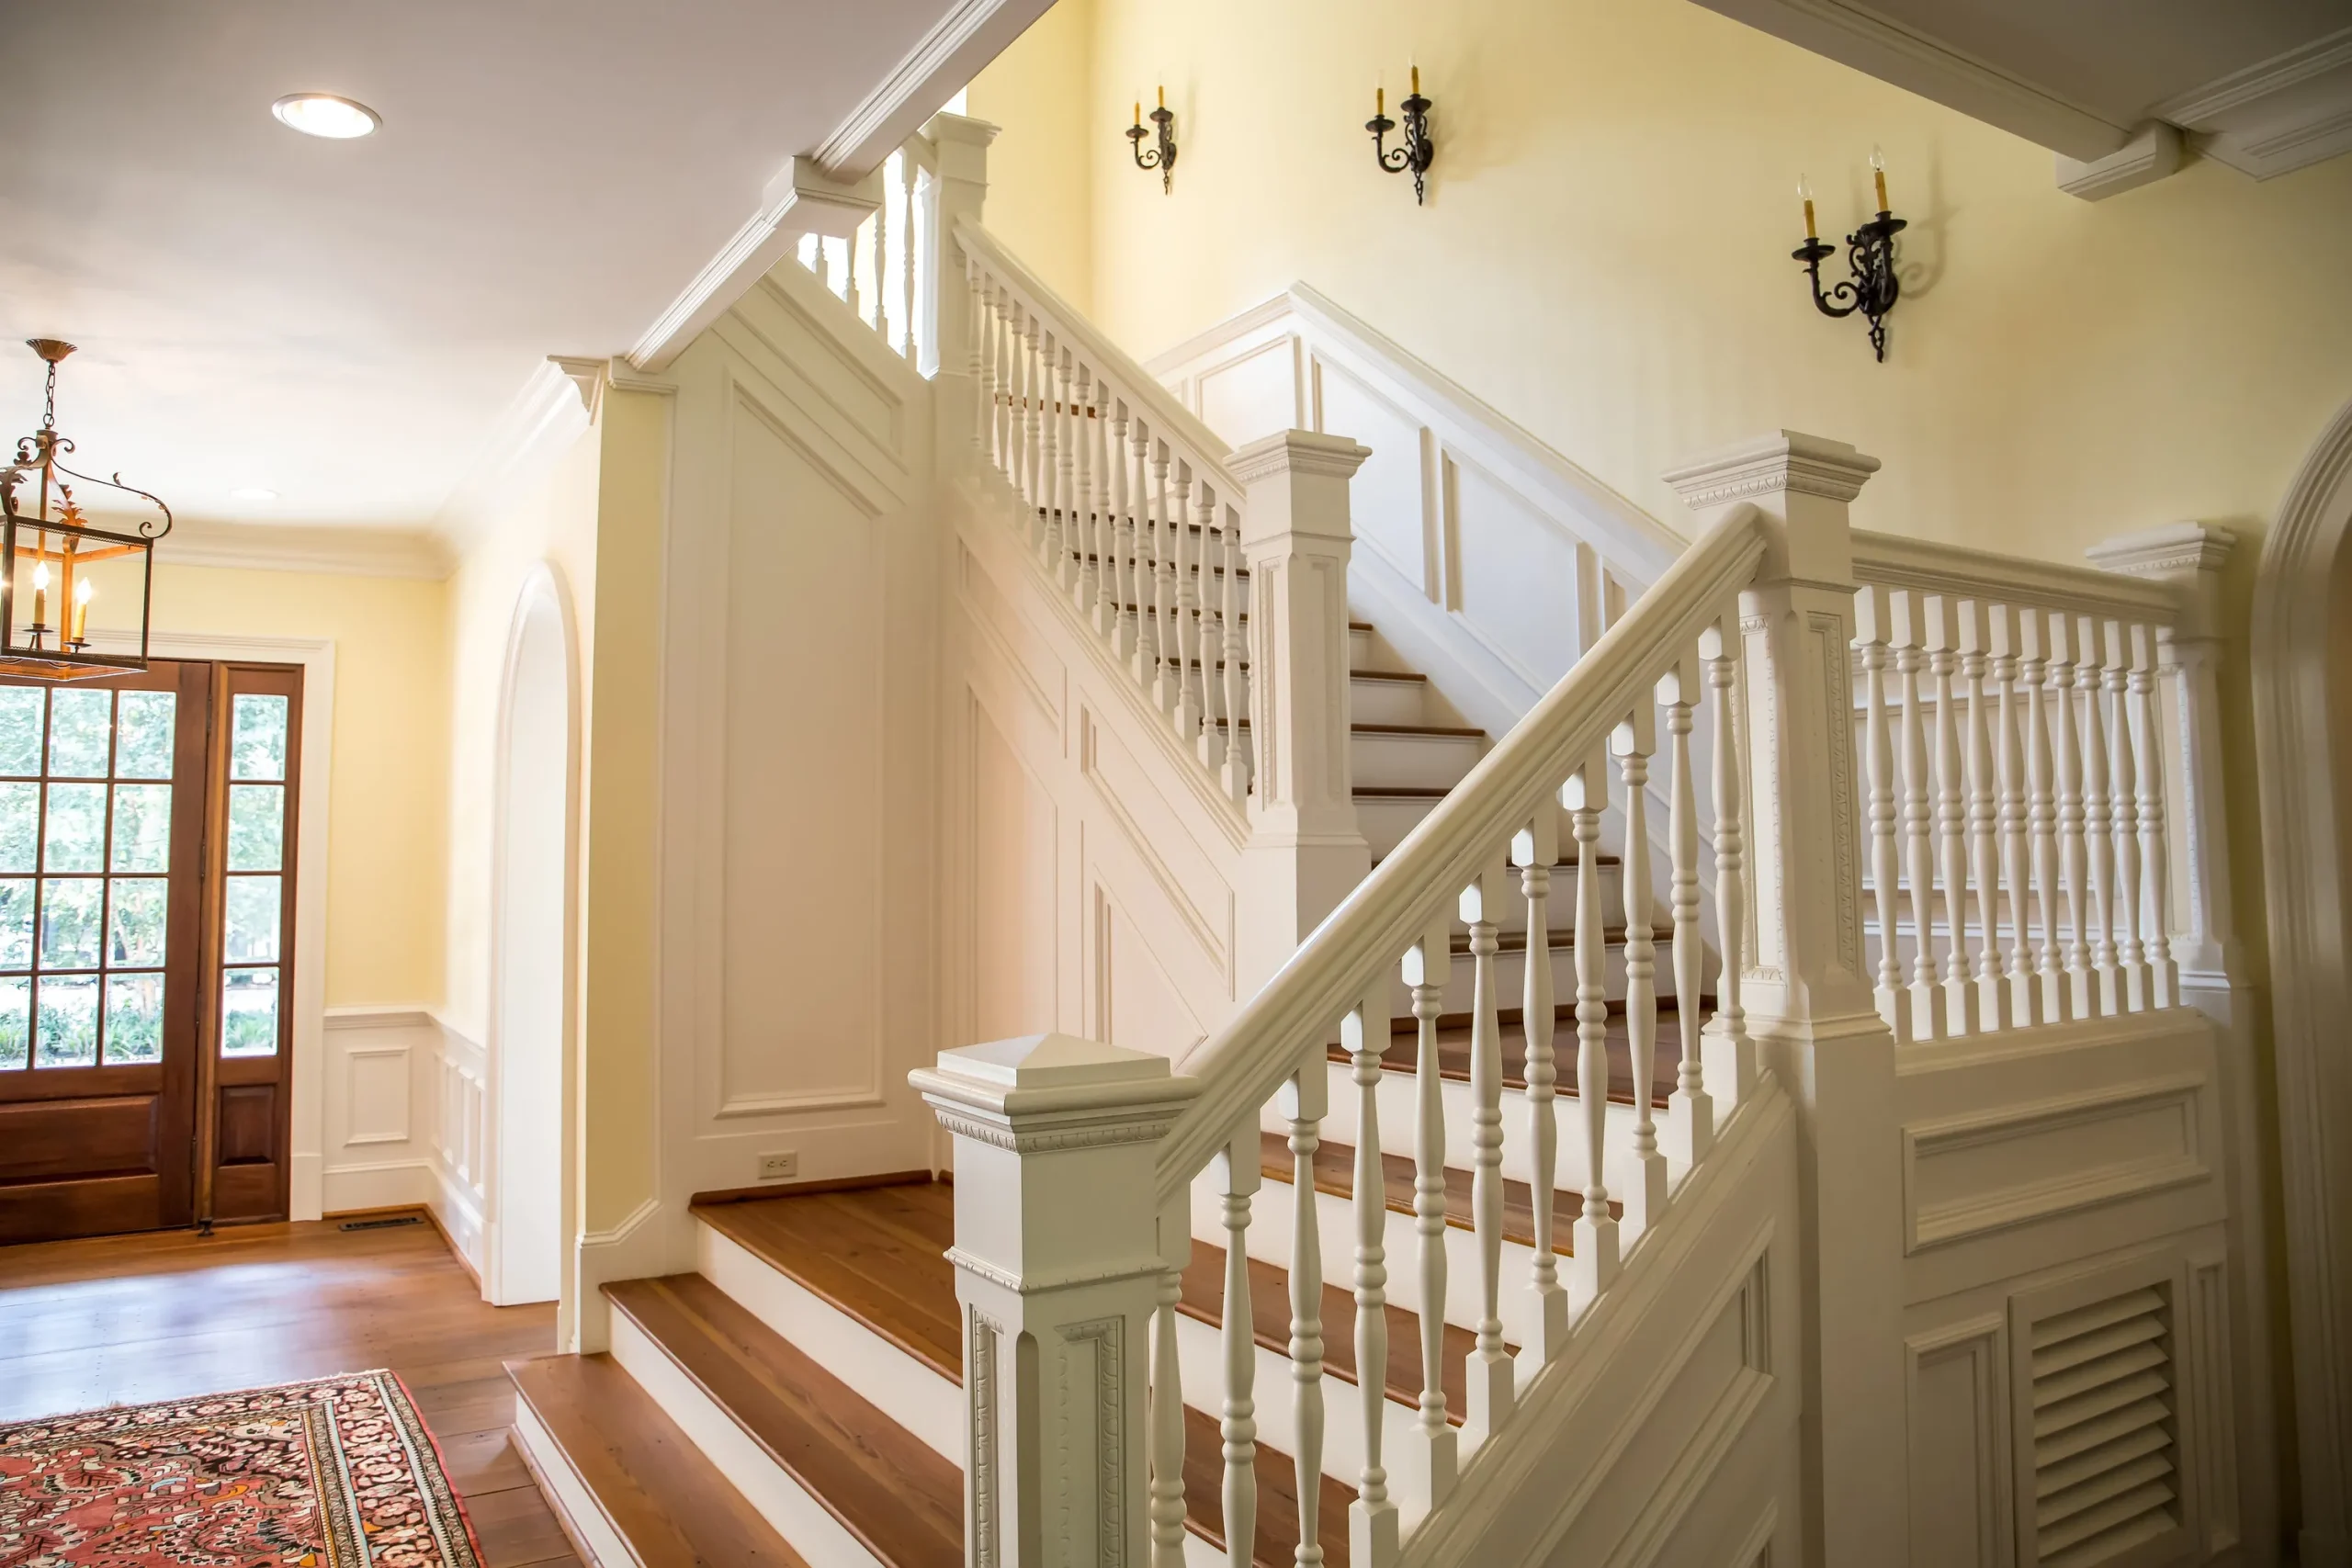
Entry hall with a white staircase, wood treads and wall sconces

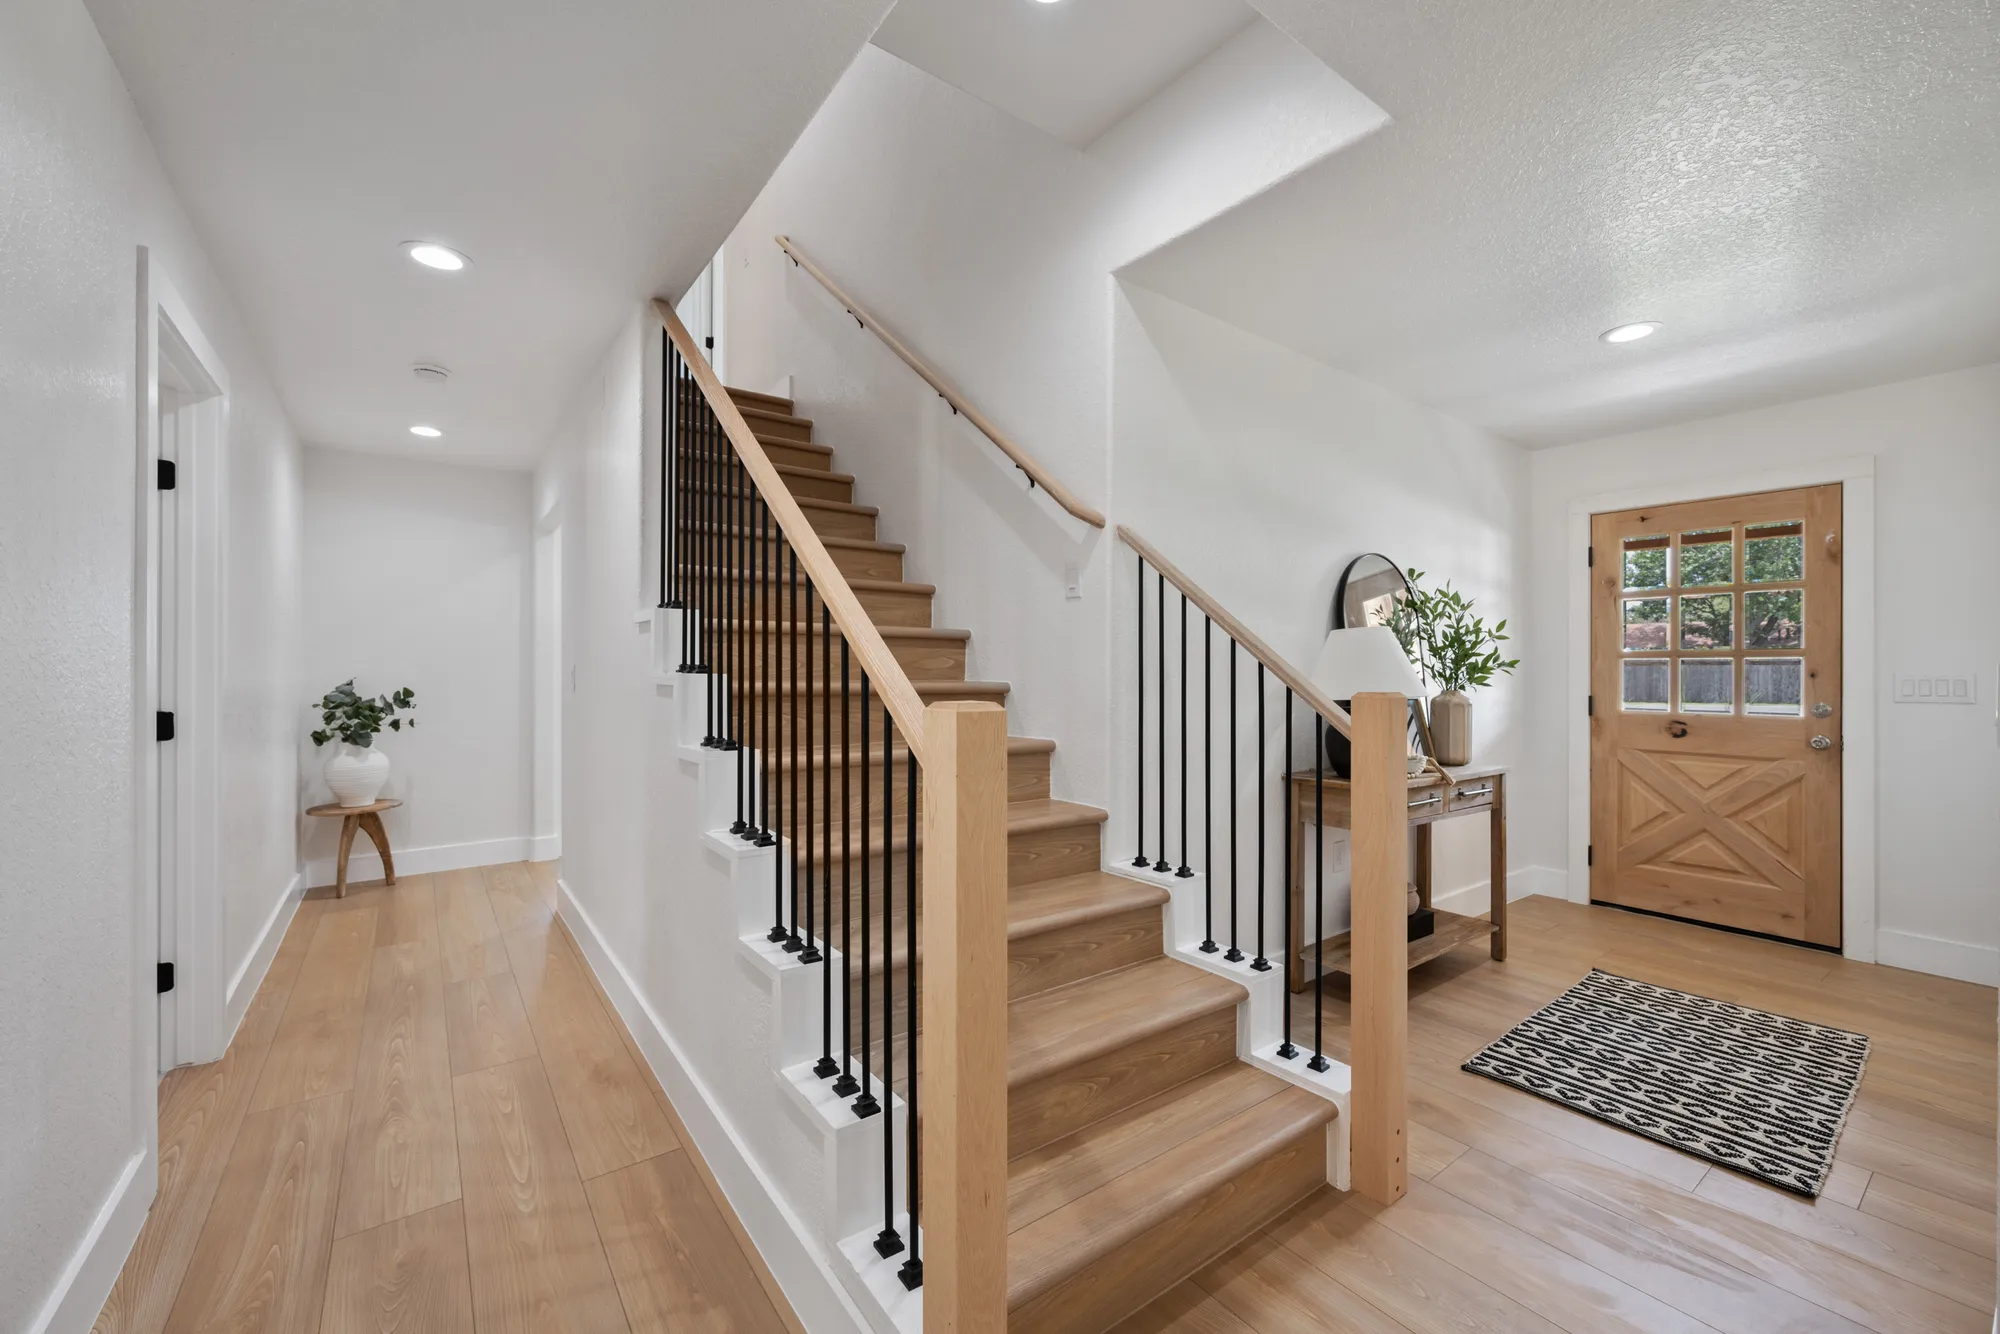
An outdated staircase can affect the overall look and functionality of your interior. Choosing a professional stair contractor Lake in the Hills homeowners trust is a great way to give your stairs a fresh, updated appearance. Our staircase remodeling Lake in the Hills services are designed to improve existing staircases through quality materials, careful installation, and attention to detail. Whether you’re looking to modernize your staircase, update its finishes, or create a more cohesive look with the rest of your home, we can help bring your ideas to life. Get in touch today to discuss your project and receive a free estimate!

31 paź 2026

Strong winds can place enormous pressure on a roofing system. Even when a storm brings little rain, wind uplift can loosen roofing materials and expose underlying components. Homeowners in regions that experience severe storms should therefore consider wind performance when evaluating synthetic slate roofing near me Burr Ridge.

Roof damage from wind often begins at vulnerable areas such as edges, corners, ridges, and sections where materials have already become loose. Once wind gets beneath roofing pieces, uplift forces can increase quickly.

Synthetic slate products can be engineered and tested for specific wind conditions. The actual rating varies by manufacturer, product line, fastening method, roof design, and installation details. Homeowners should check technical documentation for the product rather than relying on general claims about synthetic slate.

Correct fastening is particularly important. Manufacturers typically specify the type, placement, and number of fasteners required. Deviating from these instructions may reduce wind performance and could potentially affect warranty coverage.

Roof edges deserve careful attention because they are frequently exposed to strong uplift forces. Proper edge details, underlayment, flashing, and installation methods help the complete system remain secure.

The condition of the roof deck matters as well. Fasteners need a suitable substrate. If decking is deteriorated or damaged, simply covering it with new synthetic slate roofing does not solve the underlying problem. Contractors should inspect decking during replacement and repair unsuitable areas.

Trees around the property can introduce additional wind-related hazards. Branches may break during storms and strike the roof. While some synthetic slate products offer strong impact resistance, trimming dangerous branches can reduce unnecessary risk.

After a severe storm, homeowners should visually inspect the property from the ground. Missing pieces, displaced flashing, fallen branches, or debris may indicate that a professional inspection is appropriate. Climbing onto a roof without proper equipment is unnecessary and potentially dangerous.

Wind resistance should be considered alongside other weather characteristics. A product that performs well in high winds should also be appropriate for local rainfall, hail, snow, and temperature conditions.

Installation remains the deciding factor in many cases. A high-rated product cannot deliver its intended performance when fastening and flashing are incorrect.

Synthetic slate roofing can provide strong wind performance when homeowners select an appropriate tested product and hire an experienced contractor. By treating wind resistance as a complete system issue rather than simply a material feature, homeowners can build a roof better prepared for severe weather.

28 paź 2026

In Buffalo Grove, a clean, well-maintained exterior says a lot about a home. Faded, crumbling mortar can make even handsome brick look tired, and it leaves walls open to water damage.

Elite Masonry Group helps homeowners restore both the look and performance of their masonry. Tuckpointing, brick replacement and cleaning bring back crisp lines and a uniform finish, while sound joints protect against moisture.

If you are planning an update, start with masonry near me Buffalo Grove and ask about matching mortar color and tooling style. Small choices like joint profile can noticeably change how the wall looks.

Walk around your home and check for cracks, loose bricks and dark stains near the roofline or foundation. Photos of problem areas help during an estimate.

Preventive care costs far less than major reconstruction. When you want brick that looks sharp and lasts, contact masonry near me Buffalo Grove and invest in lasting curb appeal.

27 paź 2026
White kitchen with large island, lantern pendants and wide-plank stained wood floor

Oak Brook homeowners often look for finishes that feel distinctive and refined. A custom stain can turn plain hardwood into a signature element, tuned to your cabinetry, furniture and lighting.

PETER Flooring offers guidance on color selection, sample testing and finish durability. Testing stain on the actual boards you will use shows how the tone responds to the grain and the light in your rooms.

Begin with flooring companies near me Oak Brook and ask about custom blending options. Subtle variations in undertone can shift a floor from warm to cool, so seeing samples in place helps.

Consider a low-sheen coating for a modern, natural look. It also helps hide small scratches during day-to-day living.

A well-planned finish can elevate the entire room. When you want a surface that reflects your style, contact flooring companies near me Oak Brook and create a floor with real presence.

25 paź 2026
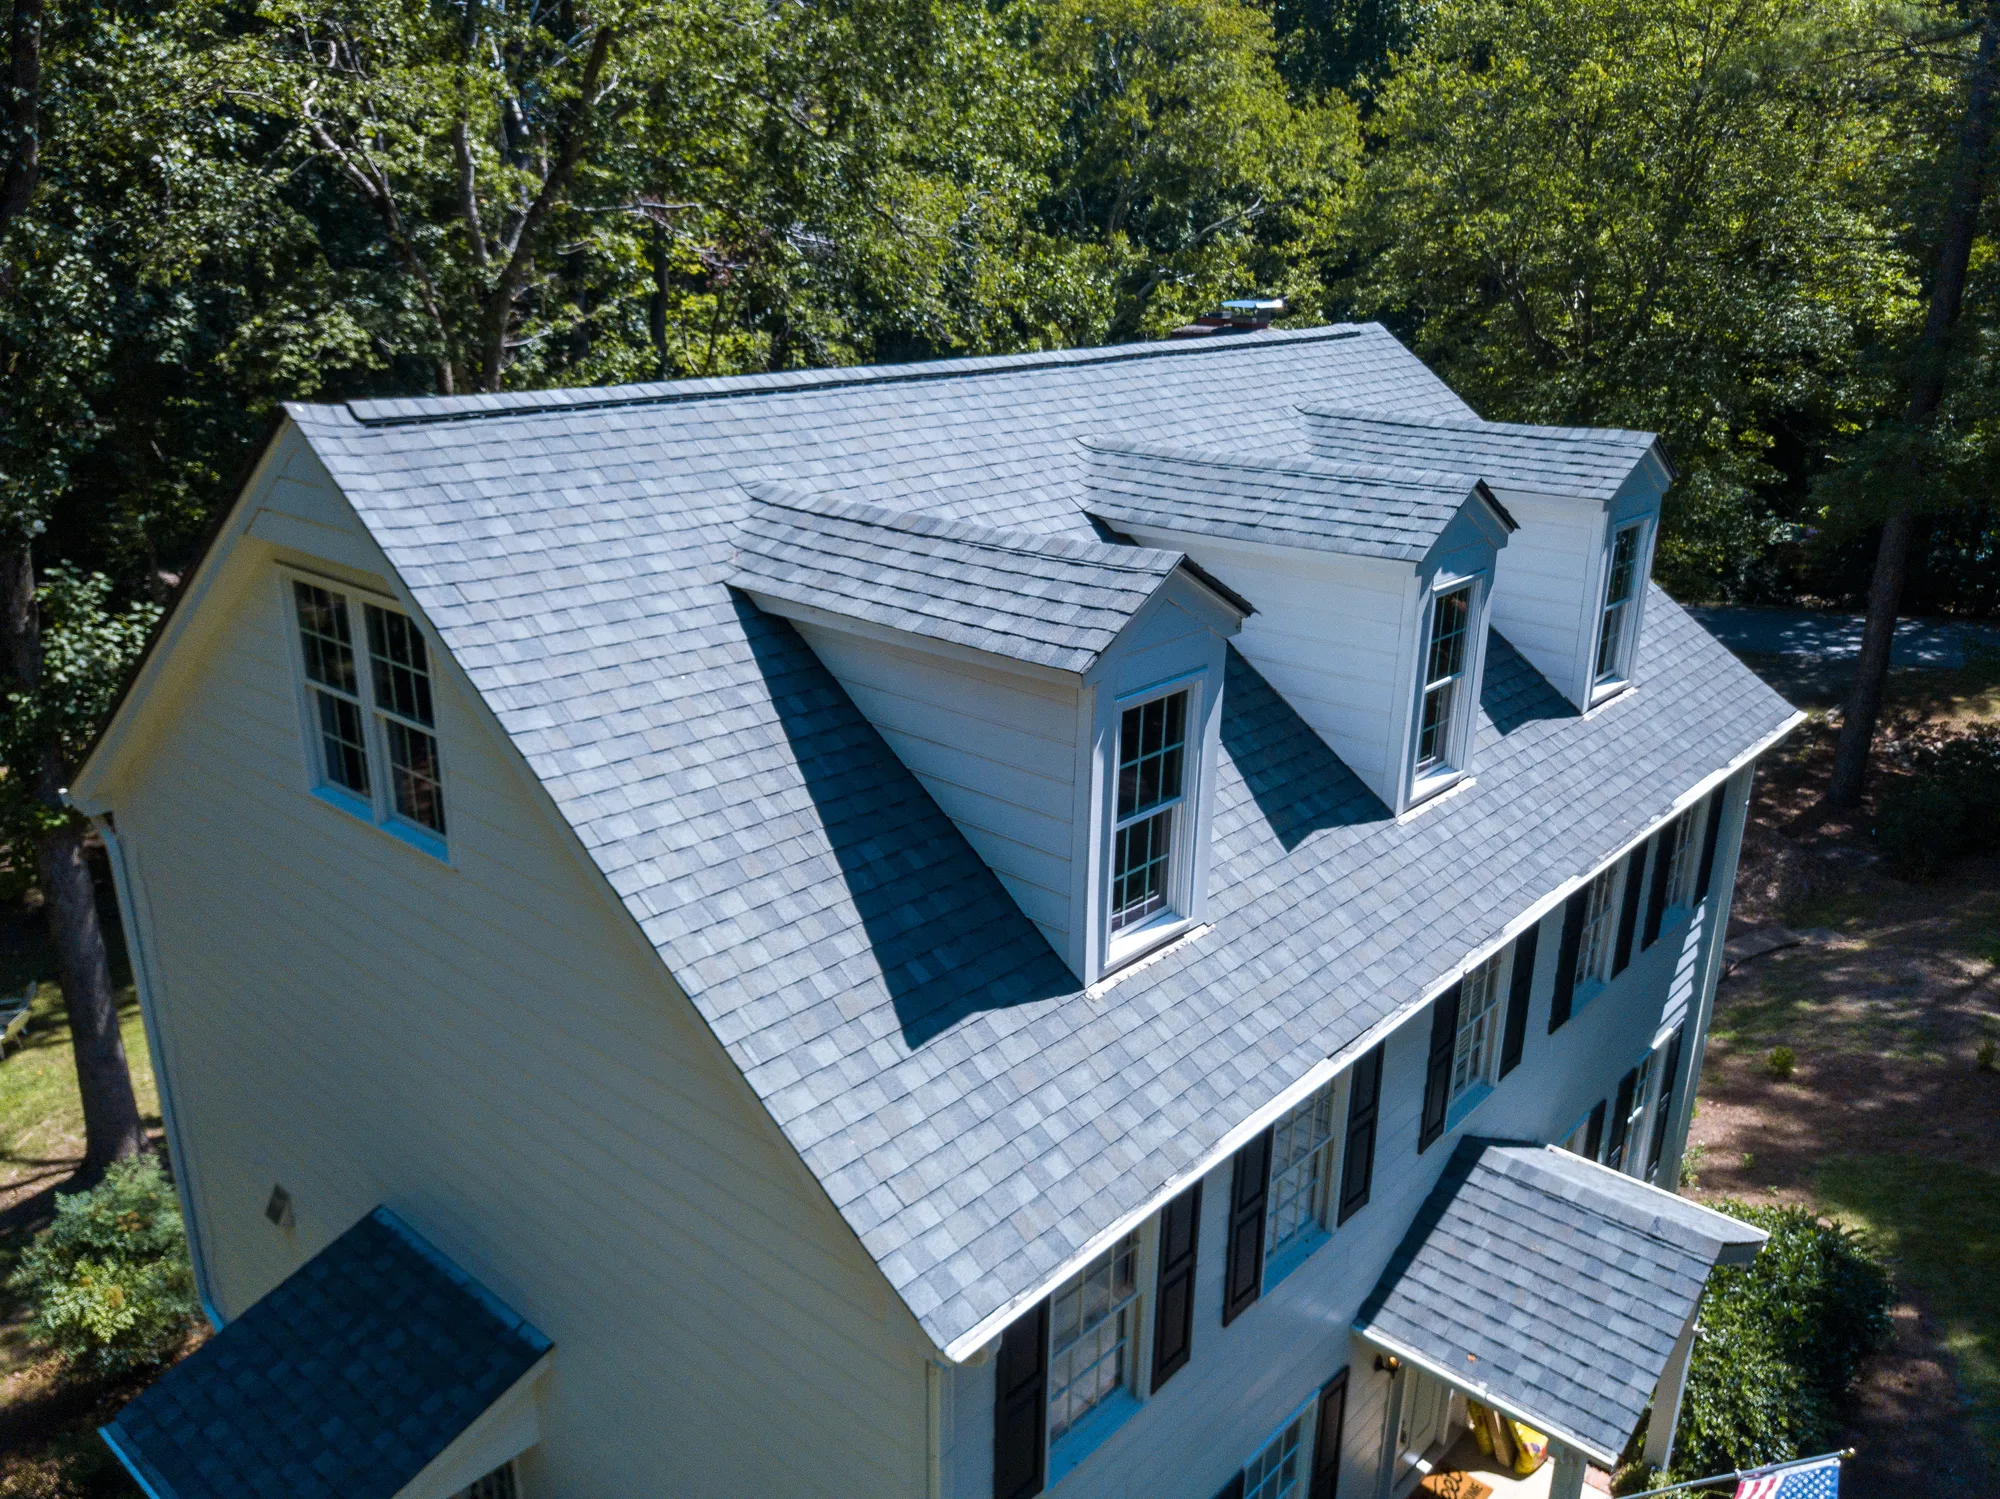
Aerial view of a blue-gray shingle roof with dormers, roofing in Hoffman Estates

The Most Important Roofing Details Are Easy to Miss

Shingles attract attention because they cover most of the roof, but many leaks begin where one surface meets another. Chimneys, vent pipes, walls, and roof intersections all require carefully installed details to manage water. Homeowners comparing roofing companies near me Hoffman Estates should ask how these transition points will be inspected and addressed. A roof can have attractive shingles and still develop problems if water finds a poorly protected joint around an opening or an adjoining wall.

Flashing helps guide water away from vulnerable connections. Its condition, shape, placement, and relationship to surrounding materials matter more than whether it looks tidy from the driveway. Sealant may have a role in certain details, but repeated surface patching does not necessarily correct an underlying installation problem. During conversations with roofing companies near me Hoffman Estates, request an explanation of why a flashing repair is appropriate and whether nearby materials need to be removed to complete it properly. Good workmanship often depends on details that disappear beneath the finished roof.

These areas deserve particular attention during replacement because access is easier before the new covering is fully installed. Clarify which flashing components will be replaced, which may remain, and how the contractor decides whether an existing piece is suitable for continued use. That discussion helps prevent assumptions about what a “new roof” includes. When choosing among roofing companies near me Hoffman Estates, give hidden water-management details the same attention as color and style. Request a proposal that explains how the roof’s most vulnerable connections will be protected.

24 paź 2026
Green lap and board-and-batten siding with white window trim, exterior siding

Des Plaines homes sit close to busy corridors, and exterior walls play a role in how much noise filters inside. Older siding and thin wall assemblies can let sound and drafts through.

A new exterior can change that experience. Insulated siding, quality underlayment and carefully sealed seams help dampen sound while improving comfort. Real Exteriors Siding Windows & Doors helps homeowners choose combinations that support a calmer indoor environment.

If peace and protection are priorities, begin with siding contractors near me Des Plaines and compare products that add insulation and durability. Ask how each option affects both thermal comfort and sound control.

Durability matters here, too. Strong materials resist impact from debris and stand up to seasonal swings, keeping walls looking clean and intact. Tidy installation around windows and doors prevents leaks.

Fresh color and clean lines complete the transformation. When you want a home that feels calmer and looks sharper, call siding contractors near me Des Plaines and invest in an exterior built to last.

24 paź 2026
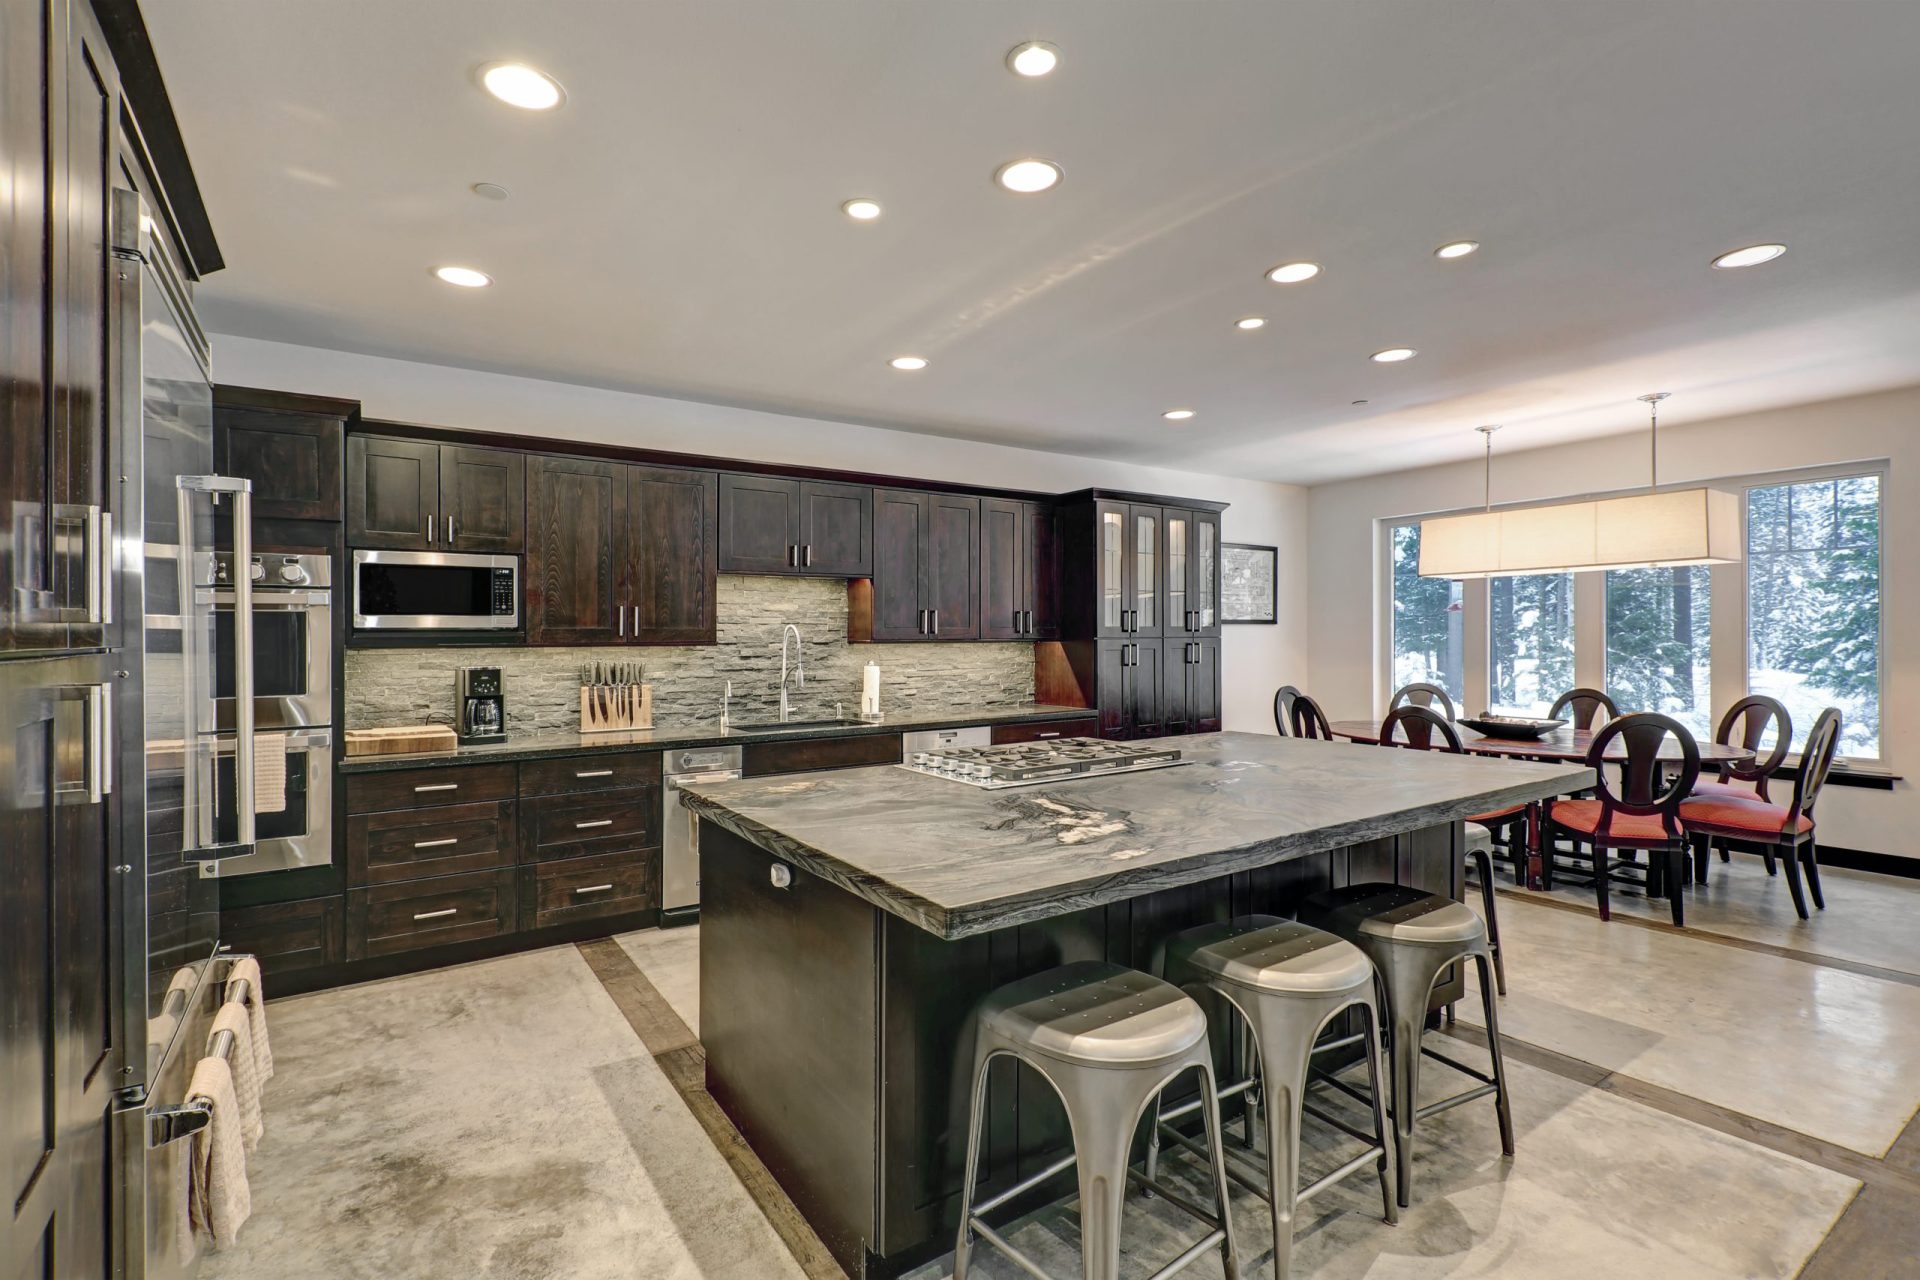
Kitchen with dark cabinets, gray stone island, metal stools and dining area

Rockford families expect their kitchens to last, and the countertop is one of the most important investments in the room. A strong material keeps looking good through years of use.

Quartz delivers that staying power. It resists chips and stains, handles daily cleaning and keeps its color without fading. MT Granite helps homeowners select slabs that suit their style, from classic to bold.

If you are ready to compare, quartz countertops near me Rockford is a smart starting point. Viewing real slabs lets you judge pattern and texture far better than a photo can.

Layout deserves careful thought. A large island can become the family gathering spot, while a wraparound counter adds prep space for serious cooks. Choosing the right edge profile adds a finishing touch that matches your cabinetry.

Good planning keeps the project smooth from selection to installation. Browse quartz countertops near me Rockford and choose a surface your household will enjoy for years.

23 paź 2026
Road roller compacting fresh asphalt beside orange traffic cones, asphalt paving

Wauconda’s lakeside lifestyle brings plenty of foot traffic, visitors and vehicles. Pavement needs to be tough enough to keep up with a busy, active community.

Reliable asphalt starts with a solid foundation and smart water management. Because moisture is a constant factor near the water, proper grading and drainage are especially important. Premier Paving of Northern Illinois plans each job around those needs.

A paving company near me Wauconda homeowners recommend can help you decide whether repair, overlay or replacement fits your driveway. A paving company near me Wauconda businesses trust can bring the same attention to parking areas and entrances.

Seasonal use matters as well. Guests, boats, trailers and equipment can add weight and wear, so thickness and base strength should match the way you use the space.

If your pavement has started to break down, new asphalt can restore both safety and appearance. Reach out to a paving company near me Wauconda neighbors rely on and prepare your property for lakeside living.

16 paź 2026
Microblading Chicago | OMSPA Chicago

Full, naturally defined eyebrows have become a popular beauty choice, and the reasons are easy to understand. Brows help frame facial features, emphasize expressions and create a more balanced overall appearance. For anyone tired of spending time each morning filling in uneven or sparse eyebrows, microblading offers a convenient alternative. If you are thinking about exploring microblading Chicago services, understanding a few important details about the procedure can help you make a confident decision.

It is a cosmetic tattoo with a different approach

Microblading belongs to the category of semi-permanent cosmetic tattooing, although the technique differs from traditional body tattoos. Rather than using a conventional tattoo machine, an artist works with a specialized handheld tool containing several tiny needles arranged in a blade-like configuration. These needles create individual strokes that resemble natural eyebrow hairs. Because the pigment is implanted relatively close to the skin’s surface, the appearance gradually fades rather than remaining unchanged indefinitely. Results commonly last around one to three years, depending on skin characteristics, aftercare and everyday habits.

Microblading has an interesting history

While microblading has gained considerable attention in recent years, the idea of creating eyebrows with fine, manually applied pigment strokes is not entirely new. Similar cosmetic techniques have been practiced and developed across parts of Asia for many years. Artists in countries such as Japan and South Korea helped advance detailed eyebrow tattooing methods before the technique became widely recognized in the United States during the 2010s. Over time, improved tools and refined application methods have made it possible to achieve increasingly natural-looking results.

Different skin types produce different results

Your skin plays an important role in how microblading looks once healed. People with normal or relatively dry skin often experience well-defined hair strokes that maintain their shape. On oilier skin, natural sebum production and skin renewal may cause individual strokes to soften or spread slightly. This does not automatically make microblading unsuitable for someone with oily skin. However, an experienced artist might suggest adding gentle shading or choosing a combination brow technique to create a more consistent appearance over time.

Chicago’s changing seasons can influence aftercare

Chicago residents experience everything from freezing winter temperatures to humid summer afternoons. These seasonal changes are worth considering when scheduling a microblading appointment. During the initial healing period, the eyebrow area needs proper care and protection while the skin recovers. Activities involving excessive sweating, swimming or prolonged sunlight may interfere with healing and pigment retention. Scheduling an appointment around vacations, outdoor activities or other commitments can make following aftercare instructions much easier.

Freshly treated eyebrows look more intense

One detail that sometimes surprises first-time clients is how dark their eyebrows appear immediately after the appointment. Fresh pigment generally looks stronger and more noticeable than the final healed color. As the skin begins recovering, light flaking may occur and the appearance gradually softens. Some people also experience a temporary stage when certain strokes look unusually faint or nearly invisible. This is part of the healing process, and the color typically becomes easier to evaluate over the following weeks.

Choosing the right pigment requires expertise

Selecting eyebrow pigment involves considerably more than matching someone’s natural hair color. Artists examine skin undertones, existing eyebrow hairs and the desired finished appearance. They also consider how pigments may change as they settle into the skin and gradually age. A formula that looks appropriate on one client may heal differently on another, even when both have similar hair colors. Careful pigment selection helps create results that complement the person’s individual features.

Follow-up appointments help refine the appearance

Microblading is generally a process involving more than one appointment. The first visit establishes the basic eyebrow shape and introduces the initial hair strokes. A follow-up session, usually scheduled after the skin has had sufficient time to heal, allows the artist to evaluate pigment retention and make adjustments where necessary. Areas that healed unevenly can be refined, and additional strokes may be added to improve overall consistency. This second appointment often plays an important role in achieving the intended result.

What to look for when selecting an artist

Before booking with microblading Chicago professionals, take time to review their experience and previous results. Photographs of fully healed eyebrows provide more useful information than images taken immediately after a procedure. Ask about training, sanitation practices, disposable tools and the consultation process. A knowledgeable artist should carefully measure and map your eyebrows while considering facial proportions, natural asymmetry and personal preferences.

Microblading can make everyday beauty routines simpler, but successful results depend on proper technique, realistic expectations and thoughtful aftercare. Learning how the procedure works before scheduling an appointment is an important step toward eyebrows that look natural and suit your individual features.

05 paź 2026

Homeowners often expect tuckpointing to have a straightforward price based on square footage. While project size certainly matters, professional masonry work is more complicated than multiplying wall area by a standard rate. Two homes with similar amounts of brickwork can require very different levels of preparation and repair. Understanding the major cost factors helps homeowners make better decisions when comparing estimates from masonry contractors.

The condition of the existing mortar is one of the first things contractors evaluate. Mortar that has only started deteriorating may require less extensive removal. If joints are deeply recessed, crumbling, or partially missing, significantly more work may be required before new mortar can be installed.

Proper tuckpointing does not involve placing a thin layer of fresh mortar over failing joints. The deteriorated material must be removed to expose a stable surface. Deeper removal means more labor, additional debris, and more replacement mortar.

The condition of the bricks is another major variable. If bricks remain solid, the project may primarily involve mortar repair. However, cracked, loose, or spalling bricks may need replacement. At that point, the project begins to include broader masonry restoration near me Chicago in addition to tuckpointing.

Accessibility can dramatically change project complexity. A contractor working on a ground-level wall can usually access the joints efficiently. A tall chimney or multi-story facade may require scaffolding, lifts, roof protection, and additional safety equipment. These requirements naturally affect labor and equipment costs.

Mortar compatibility also influences the project. Older buildings frequently require more careful mortar selection than modern construction. Professional masonry contractors consider the hardness and permeability of the existing brick before selecting a replacement mixture. Using an inappropriate mortar simply because it is inexpensive can lead to premature failure or brick damage.

Matching existing mortar can also require extra work. Color is affected by cement, lime, sand, pigments, age, and weather exposure. Achieving a close match may involve testing different mixtures before the main tuckpointing project begins.

Another factor is the joint profile. Standard joints can generally be finished efficiently, while decorative or historic profiles may require specialized tools and additional handwork. Properties with unusually small bricks also contain more mortar joints per square foot, which can increase labor requirements.

The location and surrounding environment matter as well. Masonry contractors may need to protect windows, roofs, sidewalks, neighboring properties, plants, or other finished surfaces from dust and debris. Limited access can make equipment setup and material handling more difficult.

The best way to evaluate tuckpointing cost is therefore to consider the complete scope rather than focusing solely on square footage. A low estimate that excludes necessary preparation or masonry resroration may ultimately cost more if the work fails prematurely.

Professional tuckpointing should address the actual condition of the masonry. A detailed inspection allows contractors to determine what needs repair, what can remain untouched, and what materials are appropriate. That approach provides homeowners with a more realistic understanding of project costs and helps ensure the finished work protects the property for the long term.

04 paź 2026
Small single-story stucco ADU with a gable roof in a backyard, ADU builders
Fall has a way of making a home feel smaller. Once everyone is spending more time indoors, the dining table becomes a homework station, the living room fills with toys, and suddenly that “temporary” lack of space feels like a daily problem. If your family is constantly working around the same cramped areas, it may be time to think beyond rearranging furniture.

Pay Attention to How Your Home Is Working

A home does not necessarily need to be physically small to feel too small. The problem may be that the layout no longer matches the way your family lives.
Maybe a growing family needs another bedroom. Perhaps you need a quiet office, a larger gathering space, or somewhere for older children to have more independence. These are signs that adding usable square footage could make more sense than continuing to adapt an outdated layout.

Look Beyond a Quick Remodel

One common mistake is trying to solve a space problem with cosmetic changes alone. New cabinets or furniture can improve a room, but they cannot create the extra bedroom, bathroom, or living area your family actually needs.
A larger project may be worth considering when the problem affects several parts of the home. An addition can expand the existing house, while an ADU can create a completely separate living space depending on your property and goals.

Could an ADU Be the Better Fit?

An ADU can be useful for more than rental income. Homeowners may consider one for aging parents, adult children, guests, a home office, or simply additional private space.
If you are searching for adu builders near me Santa Clarita, start by discussing what you actually want the space to accomplish. A good project begins with the property’s limitations, your intended use, and the practical details of construction rather than jumping straight into finishes.

Plan Before the Space Becomes a Bigger Problem

Another common mistake is waiting until the family is completely overwhelmed before investigating options. Planning earlier gives you more time to consider layouts, permits, budget, site conditions, and how construction will affect your daily routine.
A qualified General Contractor Near Me Pasadena can also help evaluate whether your idea is realistic before you commit to a particular design.

Make Next Fall Feel Different

If your home already feels crowded this fall, pay attention to the patterns. The rooms you constantly wish were larger may be telling you exactly where your home needs to change.
Whether you are considering an addition, an ADU, or another way to improve your home’s usable space, professional planning can help you avoid expensive changes later. Homeowners looking for a General Contractor Near Me Glendale can start with a conversation about the property, the family’s needs, and what kind of space would genuinely improve everyday life.
The goal is not simply to make your house bigger. It is to make your home work better for the people living in it.
02 paź 2026
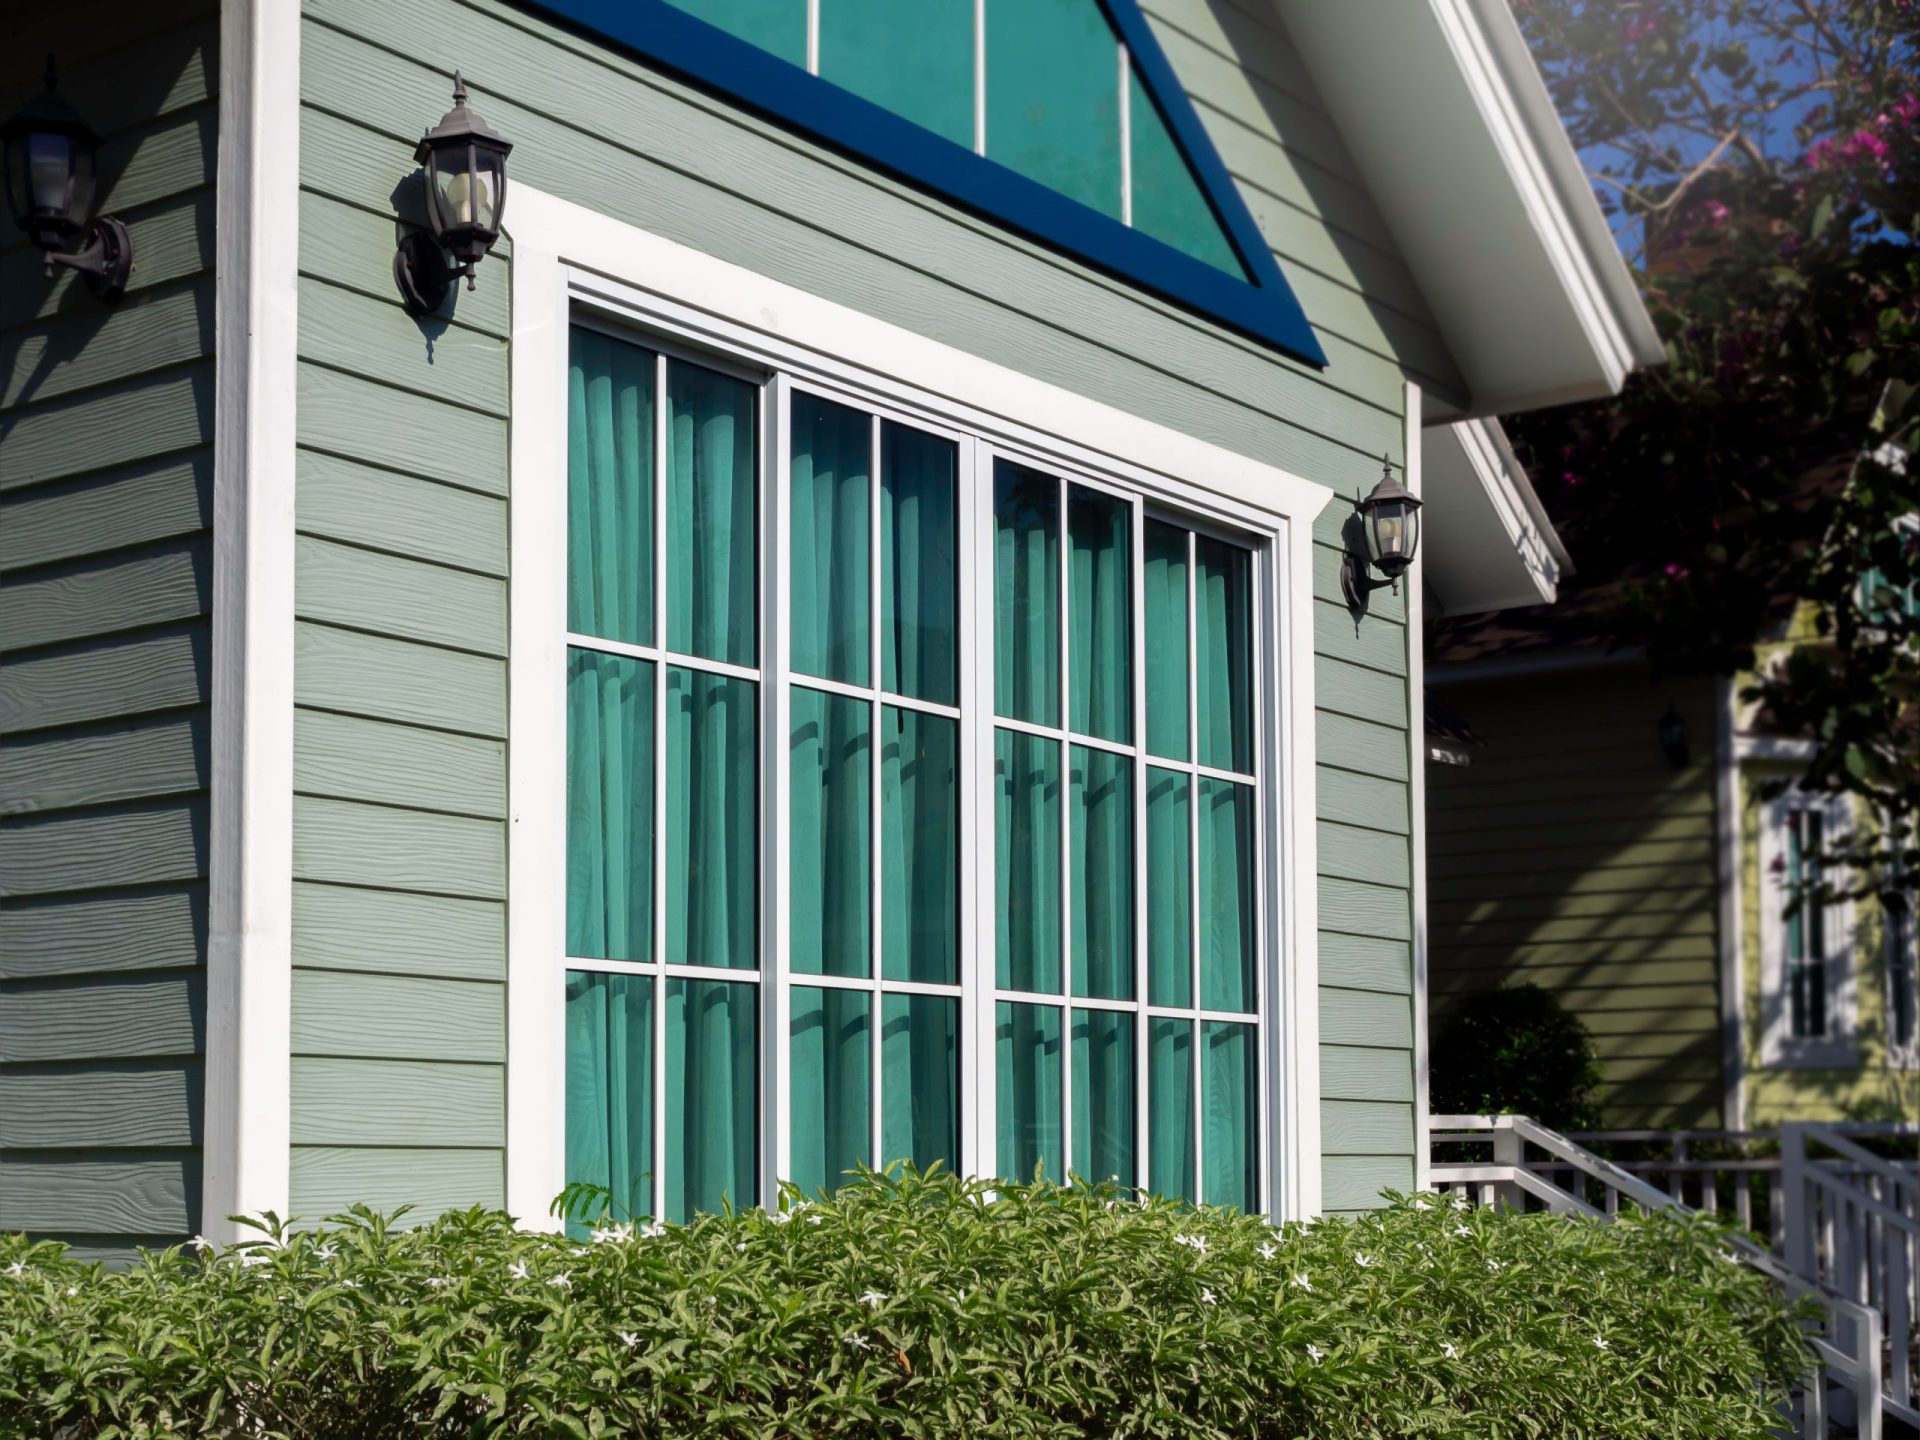
Large white-framed windows on a green-sided house, window installation in Gurnee

The right windows can enhance your home’s exterior while making interior spaces more comfortable and inviting. Window Door Pro provides professional window replacement and installation services for homeowners in Gurnee who want dependable results and careful workmanship.

Old windows can show signs of wear through damaged frames, difficult operation, drafts, or an outdated appearance. Homeowners looking for window replacement near me Gurnee can rely on professional installation to address these concerns with properly fitted replacement windows.

Window Door Pro works with homeowners to provide window solutions that suit their property and individual preferences. From replacing a few worn units to completing a larger home improvement project, careful installation is an important part of achieving a quality result. Choosing window replacement near me Gurnee services gives homeowners access to experienced professionals who pay attention to the details.

A window upgrade can create a noticeably cleaner exterior while helping interior spaces feel more finished and comfortable. When you need window replacement near me Gurnee, Window Door Pro provides dependable service focused on quality products, precise installation, and professional results.

02 paź 2026

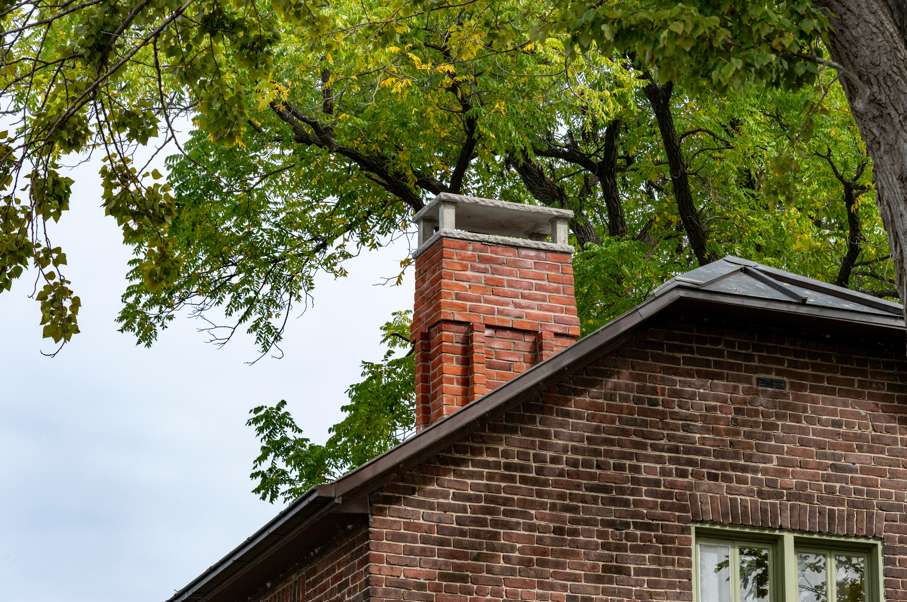
Chimney mortar usually deteriorates gradually. Because most of the chimney is located above eye level, homeowners may not notice problems until they have become significant. Knowing the early warning signs can help determine when it is time to contact masonry contractors for an inspection.

Cracked mortar joints are one of the clearest indicators. Small cracks may initially seem harmless, but they create pathways for water. Once moisture penetrates the joint, weather exposure can accelerate deterioration.

Crumbling mortar is another important warning sign. If pieces of mortar are falling onto the roof or ground, the joints have already lost some of their strength. Recessed joints, where mortar has worn noticeably deeper than the face of the brick, can also indicate that tuckpointing near me Chicago is needed.

Loose bricks require prompt attention. Mortar holds individual bricks together as part of the larger chimney structure. As joints deteriorate, bricks can begin shifting. At this stage, masonry contractors need to determine whether tuckpointing is sufficient or whether individual bricks or sections require rebuilding.

Spalling brick can also accompany mortar problems. Flaking or breaking brick surfaces often indicate excessive moisture exposure. Replacing damaged bricks without correcting deteriorated mortar or the source of water will not provide a complete solution.

Interior moisture can provide additional clues. Water stains near the fireplace or chimney, damp odors, and damaged finishes may indicate water entering somewhere in the chimney system. Not every leak is caused by mortar, so a proper inspection is important.

Chimney crowns and flashing should also be evaluated. A cracked crown or failed flashing can continuously expose masonry to water and shorten the lifespan of repairs.

Professional tuckpointing can restore deteriorated mortar joints before extensive rebuilding becomes necessary. Periodic inspections by experienced masonry contractors are especially valuable because chimney damage is often difficult to evaluate safely from ground level.

02 paź 2026

Repairing storm damage is about more than replacing a few missing shingles. A properly restored roof needs to function as a complete system, with every component working together to keep water out and withstand future weather.

The process generally begins with an inspection. A roofing company near me in Arlington Heights evaluates visible damage and looks for less obvious problems caused by wind, hail, rain, or falling debris. The contractor may inspect shingles, flashing, vents, gutters, roof edges, and other vulnerable areas.

If shingles have been damaged, individual sections may be repaired when appropriate. More extensive damage may require replacement across a larger portion of the roof. The right approach depends on the roof’s age, material condition, and severity of the storm damage.

Decking also matters. If moisture has reached the wood beneath the roofing materials, damaged sections may need to be replaced before new materials are installed. Covering deteriorated decking without addressing the underlying problem can shorten the life of subsequent repairs.

Flashing receives similar attention. Areas around chimneys, valleys, vents, and skylights are particularly vulnerable because they involve transitions and penetrations in the roofing system. Properly installed flashing helps direct water away from these locations.

Ventilation should also be evaluated. Although storm repairs primarily focus on exterior damage, restoring the roof provides an opportunity for the roofing company to identify airflow problems that may affect long-term roof performance.

Strengthening a roof does not mean making it completely storm-proof. No contractor can guarantee that a roofing system will never experience weather-related damage. Instead, the goal is to restore proper installation, replace compromised materials, and correct weaknesses that could reduce performance during future storms.

Material selection may contribute to improved durability. Depending on the home’s location and roofing system, homeowners may consider products designed to provide better resistance to wind, impacts, or severe weather conditions.

Gutters and drainage components should not be forgotten. A roof needs an effective way to move water away from the structure. Damaged or clogged gutters can allow water to accumulate where it should not.

Once repairs are finished, homeowners should understand what work was completed and what maintenance will be needed going forward. Keeping inspection reports, warranties, and invoices creates a useful history of the roofing system.

The objective of storm restoration is straightforward: repair what was damaged, identify problems that are not immediately visible, and restore the roof’s ability to protect the home. Working with a qualified roofing company helps ensure that repairs address the entire roofing system rather than only the most obvious signs of damage.

01 paź 2026

When homeowners invest in new siding, they naturally expect it to provide long-lasting protection. Unfortunately, siding can fail much earlier than expected when installation shortcuts are taken. Problems such as buckling, moisture intrusion, loose panels, and premature deterioration are often blamed on the material when poor installation is actually responsible. Experienced siding contractors near me in Fox Lake understand that every part of the exterior system must work together.

One major mistake is failing to prepare the wall correctly. Before new siding is installed, the surface should be inspected for rot, moisture damage, loose materials, and structural problems. Installing siding directly over a compromised surface can hide deterioration while allowing it to continue.

Another frequent issue is incorrect fastening. Siding that is nailed too tightly cannot move naturally as temperatures fluctuate. This can cause panels to warp or buckle. On the other hand, siding that isn’t secured adequately may rattle or become loose during high winds.

Water management is another area where installation mistakes can become extremely expensive. Siding sheds most rainwater, but small amounts of moisture can still reach the area behind it. A properly installed weather barrier and flashing system helps direct this moisture away from vulnerable structural materials. If these components are missing or incorrectly installed, water can become trapped inside the wall.

Sealing every possible opening isn’t necessarily the answer either. Exterior systems need to be installed according to manufacturer requirements so water can drain properly. Incorrect caulking can sometimes trap moisture instead of preventing it.

Poor cutting techniques can also create problems. Panels cut too short may leave visible gaps, while pieces cut too long can buckle as temperatures increase. Precision is especially important around windows, doors, corners, and architectural details.

Some installers also overlook manufacturer requirements because they assume all siding products are installed the same way. In reality, specifications vary between products. Professional siding contractors should understand the system they’re installing and follow the manufacturer’s instructions.

Quality installation isn’t always obvious immediately after a project is finished. Many mistakes remain hidden until the siding has experienced several seasons of heat, cold, rain, and wind. Choosing skilled installers from the beginning reduces the likelihood of premature failure and helps homeowners receive the full value of their siding investment.

30 wrz 2026
Frameless sliding glass shower door with rain shower head, glass shower doors

Two bathrooms can have exactly the same floor area, yet one feels cramped and the other feels open and calm. The difference is rarely square footage. It is how your brain reads the room. Designers have known this for decades, and a glass shower enclosure is one of the most effective tools they have. Here is why.

Your brain measures rooms with its eyes

When you walk into a room, you do not measure it. You estimate its size in a fraction of a second, using visual cues. Researchers who study spatial perception have found that we judge a room largely by how far our eyes can travel before they hit a barrier.

A solid wall or an opaque shower curtain stops your gaze. Your brain registers that point as the edge of the room. Clear glass does not. Your eyes pass straight through to the tile wall behind it, and your brain quietly adds that extra depth to its estimate. The room has not grown, but it feels as if it has.

People searching for glass shower doors near me Orland Park often start with a curtain or a heavily framed door. Replacing either with clear glass can make a small bathroom feel noticeably larger the moment you walk in.

Unbroken lines calm the eye

The second cue is visual continuity. Every edge, frame and color change gives your eye something to stop on. In a busy room, the eye keeps jumping from one boundary to the next, and the space reads as divided into smaller pieces.

That is why frameless glass has such a strong effect. Without metal tracks and thick frames, the tile flows from the bathroom floor into the shower without interruption. The same goes for walls: if the tile continues behind the glass, the eye reads it as one surface.

Designers use a few tricks to push this further:

  • Run the same tile inside and outside the shower. One material reads as one space.
  • Go curbless. A flush floor removes the last horizontal line dividing the room.
  • Take the glass higher. Panels that reach close to the ceiling draw the eye upward and make the ceiling feel taller.
  • Keep hardware minimal. Small clamps and slim hinges disappear from a distance.

Light is space

The third cue is brightness. Our brains tend to perceive brighter rooms as larger, and dim corners as closer and more enclosed. A shower curtain or frosted panel blocks light and creates a shadowy zone in the room.

Clear glass lets daylight from a window, or light from overhead fixtures, reach every corner. It also reflects a little of that light back, adding soft highlights that give the room a sense of depth. If you are researching glass shower doors near me Burr Ridge, pay attention to where your light comes from. A panel placed to let window light pass through can change the whole mood of the bathroom.

What about privacy?

Openness is not always the goal. In a shared bathroom, a fully clear enclosure can feel exposed. The good news is that you do not have to choose between privacy and space.

A few options balance both:

  • Frosted band. A strip of acid-etched glass at mid-height hides the body but keeps sightlines open above and below.
  • Rain or reeded glass. Textured patterns blur what is behind them while still letting light through.
  • Partial panel. A single fixed panel in a walk-in shower shields the spray zone without enclosing the whole space.

Each one keeps most of the brightness and depth that make glass feel spacious. Homeowners looking into glass shower doors near me Bridgeview often choose a frosted band as the best of both worlds.

Color plays a quiet role too

Ordinary glass has a faint green tint caused by iron in the raw materials. You barely notice it on a thin window, but on a thick shower panel it can add a slight greenish cast, especially along the edges. Low-iron glass removes most of that tint, so white tile looks truly white and the glass nearly vanishes. It is a small detail, but in a small room, small details add up.

A quick experiment

Try this at home. Stand in your bathroom doorway and notice where your eyes stop. Then hang a sheet across the shower opening and look again. The room will feel noticeably smaller, even though nothing has moved. That instinctive shift is exactly what designers work with when they choose glass.

The takeaway

A bigger bathroom does not always require knocking down walls. By letting your eyes travel further, removing visual breaks and letting light reach every corner, a glass shower enclosure changes how your brain measures the room. The square footage stays the same, but the experience of the space does not.

30 wrz 2026

A high-quality countertop can completely change the look and feel of your kitchen or bathroom. MT Granite provides professional quartz countertop installation services designed to help homeowners create elegant and functional spaces with durable stone surfaces.

Quartz countertops are a popular choice for homeowners who want a beautiful surface that works well with different interior styles. Those looking for quartz countertops near me Milwaukee can rely on experienced professionals who focus on accurate measurements, careful preparation, and expert installation.

MT Granite helps customers select countertop designs that fit their home’s layout and personal preferences. From contemporary kitchens to updated bathroom spaces, choosing professional quartz countertops near me Milwaukee services ensures your project receives attention to every important detail.

A new quartz countertop can improve your interior while providing a practical surface for everyday use. Whether you are renovating one area or completing a larger home improvement project, MT Granite delivers dependable countertop solutions. When you need quartz countertops near me Milwaukee, choose a trusted team focused on quality materials, craftsmanship, and beautiful results.

30 wrz 2026

The decision between DIY and professional Carpet Cleaning Near Me Downers Grove should not be based on price alone. What matters most is whether the chosen method can actually solve the problem without damaging the flooring.

DIY carpet cleaning is often sufficient for preventive maintenance. If a carpet is vacuumed regularly, has no major stains, and is cleaned before soil becomes severe, a home machine may help maintain its appearance. Homeowners who understand how to measure detergent, control moisture, and perform adequate extraction can achieve reasonable results.

Spot treatment is another area where DIY care often works. Fresh mud, small beverage spills, and minor marks can usually be addressed if action is taken quickly. The most important rule is to avoid aggressive scrubbing and excessive chemical use.

DIY methods may also be useful between professional carpet cleaning appointments. Instead of allowing a year of dirt to accumulate, homeowners can maintain high traffic areas with routine vacuuming and occasional light cleaning.

However, certain situations require more advanced methods. Pet contamination is a good example. Urine can travel into the carpet backing and padding, leaving deposits that continue producing odor. Surface cleaning rarely addresses the entire problem.

Grease and oil buildup can also be difficult for home machines. These substances attract dust and create dark traffic lanes. Professional carpet cleaning solutions are designed to emulsify oily contamination so it can be extracted more effectively.

Older carpets require careful evaluation as well. Backing materials may be weakened, fibers may already be damaged, and previous cleaning products may have left residue. Adding large amounts of water can create additional problems.

Large homes present another practical limitation. Rental machines typically have small tanks and require frequent refilling. As fatigue sets in, homeowners may rush the extraction process and leave more moisture behind.

Professional carpet cleaning becomes especially valuable when the carpet is expensive or made from sensitive materials. An incorrect DIY method can cost far more than the original savings if the carpet becomes discolored, distorted, or permanently damaged.

The safest approach is to match the cleaning method to the condition of the carpet. DIY carpet cleaning is appropriate for manageable maintenance tasks. Professional service is better suited for deep soil, difficult stains, odor problems, delicate materials, and situations where thorough extraction is essential.

30 wrz 2026

Asphalt shingles dominate many residential neighborhoods because they provide an effective combination of affordability, availability, and design flexibility. Yet homeowners seeking a more distinctive roof increasingly consider synthetic slate roofing near me Winnetka. Both materials can protect a home effectively when properly selected and installed, but they serve different priorities.

For homeowners focused primarily on upfront cost, asphalt shingles often have the advantage. Standard and architectural shingles are generally less expensive to purchase and install than synthetic slate. Contractors are also highly familiar with asphalt systems, making installation widely available.

Synthetic slate roofing typically sits in a premium category. Homeowners pay more initially but receive a product designed to recreate the appearance of natural slate while avoiding its extreme weight.

This difference becomes obvious when considering curb appeal. Asphalt shingles can look attractive, particularly premium architectural products, but they still generally have the recognizable appearance of shingles. Synthetic slate is molded and colored specifically to resemble individual pieces of slate. On the right architecture, the result can significantly change the character of the home.

Longevity is another important consideration. Different grades of asphalt shingles have different expected service lives, and environmental conditions can shorten or extend performance. Synthetic slate products are generally marketed for extended service, although homeowners should rely on manufacturer documentation rather than broad industry claims.

Storm performance should be evaluated carefully. Both categories include products with different wind and impact ratings. A premium impact-rated asphalt shingle may be more appropriate for a particular property than a lower-performing synthetic product, which demonstrates why comparing exact specifications matters.

Maintenance also differs. Asphalt shingles may gradually show granule loss, cracking, curling, or other signs of aging. Synthetic slate does not age in exactly the same manner, but it can still be damaged and should be inspected periodically.

Homeowners should also think about how long they plan to own the property. Someone preparing to move within a few years may prioritize initial cost differently from someone planning to remain in the home for decades. Synthetic slate roofing may be more attractive to homeowners who want a long-term improvement and expect to enjoy its aesthetic benefits for many years.

Architecture matters as well. Asphalt shingles work with an enormous variety of houses. Synthetic slate can be particularly effective on historic-inspired, traditional, Tudor, Colonial, European, and custom homes where a slate-style roof complements the design.

Installation quality is critical for both options. Neither premium synthetic material nor expensive asphalt shingles can overcome poor flashing, inadequate roof preparation, or improper fastening.

Choosing between asphalt shingles and synthetic slate roofing is therefore less about identifying a universal winner and more about priorities. Asphalt offers affordability and familiarity. Synthetic slate provides distinctive aesthetics, long-term potential, and the character of slate without the weight of natural stone. Understanding those differences helps homeowners invest in the system that best fits their home.

29 wrz 2026

An aging bathtub does not suddenly become worn out overnight. The signs usually appear gradually. A small stain becomes permanent, the glossy surface starts looking dull, or tiny chips begin appearing around heavily used areas.

Knowing when to consider bathtub refinishing near Arlington Heights can help you address these problems before the tub becomes a major eyesore.

Discoloration That Cleaning Cannot Fix

A clean bathtub should look clean. If yellowing, rust marks, or other discoloration remains after thorough cleaning, the problem may be the finish rather than dirt.

Once the original coating becomes worn or porous, stains can become increasingly difficult to remove.

Visible Scratches and Chips

Minor scratches may initially seem cosmetic, but extensive scratching can make the entire bathtub look old. Chips are even more noticeable because they can expose the material underneath the finish.

Refinishing can address many types of surface damage and create a more uniform appearance.

Loss of Shine

One of the easiest signs to spot is a loss of gloss. If your bathtub always looks dull despite regular cleaning, its original finish may have reached the end of its useful life.

Bathtub refinishing replaces that tired-looking surface with a fresh coating.

A Rough or Worn Surface

Older bathtubs can develop rough areas where the finish has deteriorated. These areas may also become more difficult to keep clean because residue can collect on the uneven surface.

Refinishing creates a smoother surface and improves the bathtub’s overall appearance.

Your Bathroom Has Been Updated, but the Tub Hasn’t

New flooring, fresh paint, modern fixtures, and an old bathtub can create an obvious mismatch. If the tub itself is still suitable for continued use, refinishing may allow you to incorporate it into the updated design.

Refinishing Can Be an Alternative to Replacement

A worn appearance does not automatically mean that the entire bathtub needs to be removed. For suitable tubs, bathtub refinishing can refresh the existing fixture while avoiding the demolition associated with replacement.

29 wrz 2026

Your home should grow with your needs, whether you are planning a new custom build or adding more space to your existing property. ID Homes provides professional construction services focused on creating comfortable, functional, and well-designed residential spaces.

Home additions require careful planning to ensure the new space blends naturally with the existing structure. Families looking for home builders near Chicago can work with experienced professionals who understand how to combine practical layouts with quality construction.

ID Homes focuses on delivering personalized building solutions that match each homeowner’s vision. From new homes to thoughtfully designed additions, every project receives attention to detail and a commitment to dependable results. Choosing experienced home builders near Chicago helps ensure your construction project is managed with professionalism from planning through completion.

Whether you need additional living space, a modern upgrade, or a completely new home, ID Homes provides the expertise needed to create a finished result you can enjoy. For reliable home builders near Chicago, choose a company focused on craftsmanship, communication, and building spaces designed around your lifestyle.

28 wrz 2026
Bathroom with black hexagon tile, round brass mirror and walk-in shower, bathroom remodeling

For most of human history, the bathroom did not exist. Washing happened in a basin, in a river, or in a public bathhouse shared with half the town. The idea that every home would contain a private, plumbed, tiled, heated room dedicated to one person at a time is barely a century old — and the way we design that room still carries traces of every stage it passed through.

The Bathhouse Came First

Roman baths were social spaces. People met there, argued there, did business there. Washing was almost a side effect. The architecture reflected it: enormous vaulted rooms, pools at different temperatures, stone everywhere.

What the Romans understood — and what got forgotten for over a thousand years — was that bathing is pleasant. Their buildings were designed around comfort, not hygiene alone. Underfloor heating, natural light from high windows, materials that felt good underfoot. Every one of those ideas has come back into fashion.

Then It Vanished

After the fall of Rome, communal bathing declined across much of Europe. By the Middle Ages, washing had moved back into bowls and buckets, and the dedicated bathing room largely disappeared from ordinary homes for centuries.

When it returned, it returned as furniture rather than architecture — a washstand in the bedroom, a portable tub dragged in front of the fire and filled by hand. The bathroom was still an event, not a room.

Plumbing Changed Everything

The real shift came with pressurised water and municipal sewers in the nineteenth century. Suddenly water could arrive and leave without anyone carrying it. The moment that happened, all the wet functions of a house collapsed into one small room stacked above the pipes.

That is why the modern bathroom is small. It was not designed for comfort — it was designed around plumbing efficiency. The tub, the sink and the toilet were pushed against the same wall because that was the cheapest way to run the pipes, and the resulting rectangle became the default plan for the next hundred years.

Many homes still carry that legacy. Anyone starting bathroom remodeling near me McHenry in an older house is usually working inside a footprint that was decided by a plumber, not a designer.

The Hygienic Era

Early twentieth-century bathrooms were deliberately clinical. White tile, white porcelain, chrome, tight grout lines — the room was meant to look sterile because germ theory was new and visible cleanliness was reassuring.

The aesthetic was borrowed straight from hospitals. It lasted decades, and it is the reason white subway tile still reads as „bathroom” to almost everyone, even though nobody remembers why.

Colour, Then Regret

By mid-century, the pendulum swung hard. Bathrooms arrived in avocado, pink, powder blue and harvest gold, with matching fixtures and wallpaper. It was a genuine cultural moment, and it is also why a great many renovations today begin with the phrase „we have to do something about the colour.”

The lesson buried in that era is worth keeping: fixtures outlive trends. Colour on a wall is a five-year commitment. Colour on a tub is a thirty-year one.

The Bathroom as a Room to Spend Time In

The most recent shift is the interesting one. Somewhere in the last few decades, the bathroom stopped being purely functional and became a place people deliberately linger.

Underfloor heating returned. Natural materials returned. Large showers, generous light, quiet ventilation, textures chosen to be touched — all of it points back toward what the Roman baths were actually about. The difference is that the experience is now private rather than communal.

It also explains why older properties throw up surprises. Walls hide decades of adaptations, and a project that starts as bathroom remodeling near me McHenry in a period home often turns into a small piece of archaeology once the first surface comes off.

What History Suggests About Your Own Project

A few patterns repeat across every era:

  • The rooms people love are the ones designed around how the space feels, not only how it functions.
  • The choices that age badly are the loud, permanent ones.
  • Good ventilation and warm surfaces have never gone out of style, in two thousand years.
  • Small rooms can be exceptional; the Romans just proved big ones can too.

The next time you stand in a bathroom that feels cramped and oddly arranged, remember that its shape was probably decided by a nineteenth-century pipe run. Knowing that makes it much easier to question — and much easier to improve.

28 wrz 2026
Red brick house with brick chimney under green trees, masonry contractors in Wood Dale

Masonry continues to evolve as homeowners combine traditional materials with modern architectural styles. Today’s exterior designs often use brick, stone, and concrete not only for structural purposes but also to create distinctive visual details with help of masonry contractors near me wood dale.

One popular approach is combining multiple materials. Brick siding paired with natural or manufactured stone can create contrast while adding texture to an exterior. Some homeowners also use masonry selectively around entryways, garages, fireplaces, or architectural features instead of covering an entire facade.

Clean lines and simple masonry patterns are also becoming increasingly common. Larger-format materials, minimalist joints, and neutral tones can complement contemporary home designs.

Outdoor living spaces are another area where masonry remains popular. Patios, retaining walls, outdoor kitchens, fireplaces, and seating areas can extend the usable space around a home while providing durable surfaces and structures.

Color selection is also becoming more intentional. Homeowners are increasingly choosing masonry materials that complement roofing, siding, windows, and landscaping rather than treating each exterior element separately.

Before starting a project, it can be helpful to review local homes and current design styles for inspiration. Masonry contractors near your area may also have experience working with materials and design approaches commonly used in local properties.

The best modern masonry designs balance visual appeal with durability, proper installation, and compatibility with the existing architecture.

25 wrz 2026

Understanding the sequence of a renovation can make bathroom remodeling near me Prospect Heights considerably less stressful. While every project is different, most complete bathroom renovations follow several major stages, beginning with planning and ending with inspection and finishing details.

Before demolition, the design should be finalized as much as possible. Confirm the layout, measurements, fixture locations, electrical requirements, storage needs, and material selections. Major products should be ordered early enough to avoid unnecessary construction delays.

Once planning is complete, demolition can begin. Old flooring, fixtures, cabinetry, and wall finishes may be removed depending on the scope of the bathroom remodeling project. This stage can also reveal hidden conditions such as moisture damage, deteriorated framing, or plumbing problems. These issues should be corrected before new materials cover the area.

The next phase generally involves structural modifications and rough mechanical work. If walls are being changed or fixtures relocated, framing and plumbing adjustments usually happen before surfaces are closed. Electrical wiring for lighting, outlets, switches, ventilation, and other features is also addressed at this stage.

Waterproofing becomes critical once the underlying structure is ready. Showers and other wet areas require appropriate waterproofing systems beneath their finished surfaces. Proper preparation is essential because tile and grout alone should not be treated as the primary waterproof barrier.

Wall and floor finishes can then be installed. Depending on the design, this may involve tile, moisture-appropriate wall materials, flooring, grout, and paint. Careful installation at this stage has a major impact on the appearance of the finished bathroom.

Cabinetry, countertops, and major fixtures follow. The vanity, toilet, faucets, shower components, mirrors, and lighting are installed and connected. Hardware, towel bars, shelving, and other accessories complete the functional details.

Bathroom remodeling should finish with careful sealing and inspection. Caulk is typically applied at appropriate transitions and around fixtures where necessary. Plumbing should be tested for leaks, drainage should be checked, and electrical components should operate correctly. Cabinet doors and drawers should also be inspected for proper alignment.

Finally, evaluate the bathroom from the perspective of everyday use. Is there enough storage? Are switches and outlets conveniently located? Can doors and drawers open without interference? Does water drain correctly? Addressing small adjustments before the project is considered complete can improve long-term satisfaction.

From initial planning through final inspection, every stage of bathroom remodeling contributes to the quality of the finished space. A renovation built on careful preparation and proper sequencing is more likely to provide lasting performance rather than simply looking impressive on completion day.

23 wrz 2026

A smooth and durable asphalt surface improves both the appearance and functionality of your property. Premier Paving provides professional asphalt paving services for residential driveways, commercial parking areas, and other paved surfaces. Homeowners and businesses looking for a paving company near me Crystal Lake can rely on experienced professionals focused on quality workmanship.

Proper asphalt installation requires careful preparation, reliable materials, and attention to detail. Premier Paving helps property owners create strong surfaces designed to handle everyday use and changing weather conditions. Choosing a trusted paving company near me Crystal Lake ensures your paving project receives professional care from start to finish.

Whether you need a new driveway, parking lot paving, asphalt repairs, or pavement improvements, Premier Paving provides solutions tailored to your needs. The team focuses on delivering clean finishes and dependable results for both residential and commercial properties. When comparing options for a paving company near me Crystal Lake, choose professionals committed to durable asphalt solutions and excellent service.

22 wrz 2026

Your siding does more than improve your home’s appearance. It also helps protect your property from outdoor elements and everyday wear. Real Exteriors Siding Windows & Doors provides professional siding installation and replacement services for homeowners who want dependable exterior solutions. If you need siding contractors near me Gurnee, our team delivers quality-focused service.

New siding can create a refreshed exterior while helping improve your home’s overall protection and efficiency. Real Exteriors Siding Windows & Doors works with homeowners to provide siding solutions that match their design preferences and property needs. Experienced siding contractors near me Gurnee can make the installation process easier and more reliable.

Whether your home needs a complete siding upgrade or replacement of damaged materials, professional craftsmanship is important. Real Exteriors Siding Windows & Doors is dedicated to providing durable results and careful installation. When choosing siding contractors near me Gurnee, work with a team that understands the value of quality exterior improvements.

21 wrz 2026

When unexpected property damage occurs, understanding the insurance claim process can be difficult. Public Adjusters Group provides professional claim assistance designed to help property owners handle insurance matters with greater clarity and confidence. Homeowners who need a public claims adjuster near me Niles can receive support from a team focused on careful claim preparation.

Insurance claims often involve detailed documentation, damage evaluations, and communication with insurance companies. A professional public claims adjuster near me Niles helps clients organize the necessary information and understand the requirements involved in their claim.

Public Adjusters Group works with property owners to provide guidance throughout the insurance claim process. The team helps review damages, prepare claim details, and support clients during important conversations related to their property loss.

If you are dealing with damage to your home or business, having professional assistance can help make the process more manageable. Choosing a public claims adjuster near me Niles provides access to experienced professionals who focus on accuracy, organization, and dedicated claim support from beginning to resolution.

08 wrz 2026

Are harsh midwestern winters wreaking havoc on your vehicles parked out on the street? Leaving your cars exposed to heavy snow and sudden hail drastically accelerates exterior wear and completely diminishes their resale value. When property owners want to safely shelter their automotive investments, they consistently evaluate the most reliable garage builders Chicago to construct highly durable detached structures. At Stanley Garage Builders Chicago, we specialize in delivering robust custom facilities that perfectly complement your existing home architecture while providing massive storage capacity.

Executing a flawless outbuilding construction requires a highly dedicated crew that understands deep concrete footings and strict local zoning laws. As you compare your options for top tier garage builders Chicago, you will quickly appreciate our absolute commitment to pristine job sites and completely transparent project timelines. Our seasoned craftsmen expertly handle everything from pouring a perfectly level foundation to framing heavy duty roof trusses. We ensure your new space easily accommodates multiple vehicles and customized workshop areas.

Stop letting extreme weather damage your valuable assets. If you demand unparalleled construction quality and need the absolute best garage builders Chicago, Stanley Garage Builders Chicago is your definitive local partner. Contact our knowledgeable design team today to schedule an in depth property assessment.

07 wrz 2026

Does your current yard lack a dedicated area for outdoor dining or entertaining guests? Building a brand new elevated platform not only provides a stunning gathering space but also significantly boosts your overall real estate equity. Property owners eager to revitalize their exterior environments consistently evaluate the finest options for deck builders near me to secure robust, weather resistant craftsmanship. ProShield Deck Builders & Additions delivers highly customized outdoor living solutions designed to effortlessly withstand heavy daily use and extreme seasonal changes.

Taking on a complex architectural addition demands partnering with seasoned professionals who refuse to cut corners on safety. When reviewing the absolute most trusted choices for deck builders near me, our clients heavily rely on our meticulous project management and vast inventory of premium composite materials. Our dedicated tradesmen execute the entire installation process locally, guaranteeing perfectly level framing, tightly secured joints, and hidden fastener systems for a flawless finish.

Your residential spaces deserve a spectacular enhancement that makes spending time outside an absolute joy. Whenever you expect phenomenal artistry and require dependable deck builders near me, ProShield Deck Builders & Additions stands ready to exceed your expectations. Reach out to our friendly staff right now to secure a detailed site assessment.

04 wrz 2026
Gray lap siding around a white-trimmed double-hung window, durable exterior siding

Does your current house exterior lack the necessary insulation to keep your family comfortable year round? Upgrading to modern, insulated wall panels completely transforms your residential climate control while adding a massive boost to your curb appeal. Homeowners wanting a stress free construction experience frequently evaluate dependable siding replacement near me Gurnee to bring their exact vision to life. Real Exteriors Siding Windows & Doors provides customized exterior build outs that perfectly align with your aesthetic preferences.

Taking on a large scale exterior makeover demands a contractor who refuses to cut corners on structural integrity. When comparing the absolute best providers for siding replacement near me Gurnee, clients highly value our clear communication and dedication to safety protocols. Our skilled installers handle the entire process seamlessly, ensuring perfectly tight seams and a gorgeous, highly durable surface that never requires repainting.

Your living space deserves a spectacular, long lasting upgrade that makes coming home an absolute joy. If you expect unparalleled craftsmanship and need the best siding replacement near me Gurnee, Real Exteriors Siding Windows & Doors is your premier local partner. Contact our knowledgeable design team today to elevate your property style.

03 wrz 2026

Are you ready to stop compromising on your living space and build a custom property that perfectly matches your lifestyle? Moving into a brand new, personalized house offers ultimate comfort and significant long term equity. When future homeowners want to turn their blueprints into reality, they evaluate the most dependable home builders near Chicago to guarantee exceptional structural integrity. At ID Homes, we specialize in crafting breathtaking residences designed exactly to your specifications.

Navigating new construction requires a dedicated crew that understands local zoning laws, advanced framing techniques, and premium material selection. As you compare your options for top tier home builders near Chicago, you will quickly appreciate our absolute commitment to transparent timelines and pristine job sites. Our seasoned architects and licensed contractors expertly manage every phase, from pouring a rock solid foundation to installing luxurious interior finishes.

Your family deserves a spectacular, custom built haven that stands strong against midwestern weather. If you demand unparalleled craftsmanship and need the absolute best home builders near Chicago, ID Homes is your definitive construction partner. Contact our expert design team today to schedule an initial consultation and begin planning your perfect property.

29 sie 2026

Modern home design often depends on clean lines, balanced proportions, and carefully coordinated exterior materials. The roof may not receive as much attention as windows, siding, or landscaping, but it covers a large part of the building and strongly influences its overall appearance. Synthetic slate roofing near me Northbrook gives homeowners the opportunity to combine the character of traditional slate with colors and profiles that suit contemporary architecture.

One of the most popular choices for modern homes is charcoal gray. This color creates a refined, neutral roof that works with white, black, gray, beige, and natural wood exteriors. Charcoal synthetic slate roofing can add depth without making the house look overly traditional. It is particularly effective on homes with black-framed windows, metal accents, simple trim, and minimalist landscaping.

Black slate-style roofing is another strong option. A deep black roof creates a sharp contrast with light siding and can give the exterior a more architectural appearance. It often works well with modern farmhouse, transitional, and contemporary homes. However, homeowners should evaluate how the color will look in direct sunlight because some products appear softer or more textured than expected.

Blended gray tones offer a more natural appearance. Instead of using one flat color, manufacturers may combine light gray, dark gray, blue-gray, and charcoal tiles. The variation helps recreate the dimensional look of natural slate while remaining compatible with modern design. A subtle blend is usually more appropriate for contemporary properties than a heavily varied or rustic pattern.

Blue-gray synthetic slate roofing can create a distinctive exterior without becoming overly bold. This color pairs well with cool white siding, gray masonry, dark trim, and modern metal details. It may also suit homes near water or properties designed with a coastal influence. The color should be reviewed against siding and stone samples because lighting conditions can significantly affect how blue undertones appear.

Brown and earth-tone synthetic slate products remain relevant for modern homes that use warm materials. Homes with cedar siding, tan stone, cream stucco, or bronze windows may look more balanced with brown, weathered gray, or mixed earth-tone roofing. These colors soften the exterior and support designs that connect the building to the surrounding landscape.

Green slate tones are less common but can work on carefully designed properties. Muted green or gray-green synthetic slate roofing can complement natural stone, wood siding, dark bronze trim, and wooded settings. Bright or highly saturated green may appear dated, so modern homes generally benefit from subdued colors with gray undertones.

Color is only one part of the decision. The tile profile also affects whether the roof looks traditional, rustic, or contemporary. Synthetic slate products are available with smooth surfaces, textured faces, irregular edges, and varying thicknesses. For a clean modern home, a more uniform profile with straighter edges may be the best fit. It creates organized roof lines without eliminating the visual richness associated with slate.

A transitional home can handle more texture and variation. Transitional design combines traditional materials with simplified details, so a moderately textured slate profile often works well. The tiles can provide character while the restrained color palette prevents the roof from dominating the exterior.

Modern farmhouse properties may benefit from a hand-split or lightly weathered style. This type of synthetic slate roofing adds depth and helps balance simple siding and large roof areas. It can be paired with white board-and-batten siding, black windows, wood porch columns, and stone foundations. A consistent dark gray or black color usually keeps the exterior from becoming too rustic.

Homes with geometric architecture may require a different approach. When a property has large glass sections, flat wall surfaces, and sharp roof forms, heavily irregular slate may look out of place. A low-variation synthetic slate with clean edges can provide texture while preserving the modern composition.

The size of the tiles also influences appearance. Larger slate-style tiles can create a cleaner, less visually busy roof, especially on expansive modern homes. Smaller tiles produce more lines and texture, which may suit traditional properties better. Homeowners should review full-roof installation photos rather than making a decision based only on a small product sample.

The relationship between roof color and exterior materials is critical. Gray roofing can coordinate with brick, stone, stucco, fiber cement siding, and wood, but the undertones must be compatible. A cool gray roof may clash with warm beige stone, while a brown-gray blend could look disconnected from blue-gray siding. Comparing physical samples outdoors is more reliable than judging colors from a screen or brochure.

Sun exposure should also be considered. Roof colors can appear significantly lighter in bright sunlight and darker on cloudy days. Different roof slopes may receive different levels of light, causing one color to appear varied across the structure. This effect can enhance natural-looking synthetic slate roofing, but homeowners should understand it before finalizing a product.

Neighborhood character may influence the selection as well. A modern home can stand out without looking completely disconnected from surrounding properties. Choosing a refined slate color that coordinates with nearby roof tones may improve resale appeal and reduce the risk of the design feeling overly personal.

Homeowners should also consider practical factors such as ultraviolet resistance, fading warranties, heat absorption, and local climate. Dark colors create a dramatic appearance, but product performance and roof ventilation still matter. The complete roofing system should be selected for durability, not color alone.

The best synthetic slate colors and styles for modern homes are those that support the architecture rather than compete with it. Charcoal, black, blue-gray, blended gray, and restrained earth tones offer versatile options. Clean profiles suit minimalist homes, while textured styles work well on modern farmhouse and transitional properties. With careful coordination, synthetic slate roofing can provide a contemporary roof that feels both distinctive and enduring.

28 sie 2026
Modern living room with gray sectional, built-in media wall and wood floor

Wood stairs can add warmth and character to a home’s interior while providing a durable staircase solution. Professionally crafted wood stairs Hoffman Estates can be designed to complement existing flooring, trim, and décor.

For homeowners searching for a staircase remodel near me, updating steps, railings, and finishes can give an older staircase a completely refreshed appearance. Cabinet installation in Hoffman Estates can also improve storage and organization in kitchens, bathrooms, and other rooms.

Combining quality craftsmanship with practical design can make everyday spaces more enjoyable.

26 sie 2026
Finished basement with hardwood floor, pool table and treadmill, flooring installation

Planning a Whole-Home Flooring Renovation

Replacing flooring throughout an occupied home can transform the interior, but it requires more coordination than completing a single room. Experienced flooring companies near me Vernon Hills can develop a sequence that addresses furniture, access, preparation, transitions, and the different needs of each area.

The project should begin with a complete evaluation of existing surfaces and subfloors. Some rooms may require only simple removal, while others may contain height differences, old adhesive, damaged boards, or moisture concerns. Identifying these conditions early helps create a more realistic schedule and budget.

Material selection should consider the home as a whole. One continuous floor can create visual unity, but bathrooms, basements, stairs, or utility areas may require different solutions. Skilled flooring companies near me Vernon Hills can coordinate colors and transitions so that practical changes do not appear random.

A phased installation may allow the household to remain in the property, although furniture will need to move between completed and unfinished zones. Essential paths to bedrooms, bathrooms, and exits should remain available. Pets, children, remote work, and drying times must also be included in the plan. When comparing flooring companies near me Vernon Hills, ask who will manage the sequence and communicate daily progress. Careful organization can turn a complicated whole-home renovation into a controlled process with consistent, polished results from room to room.

23 sie 2026
Entry hall with light oak flooring and stairs with black metal balusters, flooring installation

Flooring Choices for an Active Kitchen

Kitchen flooring must handle foot traffic, dropped utensils, food spills, moving chairs, and frequent cleaning while still complementing cabinets and countertops. Homeowners researching flooring companies near me Burr Ridge should look for materials that combine visual appeal with realistic everyday performance.

Water resistance is important, but it is not the only consideration. Comfort underfoot, slip resistance, scratch visibility, and ease of cleaning also affect satisfaction. Tile, luxury vinyl, selected laminate, engineered wood, and other materials each offer different advantages. The right option depends on cooking habits, household activity, adjoining rooms, and the condition of the subfloor.

Color and pattern can influence maintenance. Highly uniform dark surfaces may reveal crumbs, dust, and water marks more readily, while moderate variation can disguise normal signs of use. Skilled flooring companies near me Burr Ridge can help coordinate the floor with existing finishes without making every element match exactly.

Appliance clearances, cabinet bases, islands, transitions, and installation sequence should be discussed before work begins. If the kitchen connects directly to a dining or living area, the floor should create a comfortable visual flow. When comparing flooring companies near me Burr Ridge, describe how the kitchen functions during an ordinary week. Practical information will help the installer recommend a surface that remains attractive while handling meals, gatherings, spills, and constant movement.

20 sie 2026
New two-story house with gray siding, yellow front door and porch, home builders in Sauganash

Why Communication Can Determine Project Success

The quality of a new home depends on workmanship and materials, but communication strongly influences the entire building experience. Questions, decisions, schedule changes, and unexpected conditions will arise even during a carefully planned project. Responsive home builders near me Sauganash should establish clear communication methods before construction starts so that everyone understands how information will be shared.

Ask whether updates will be provided by email, phone, meetings, or project management software. It is also important to know who can approve changes and who should be contacted when a concern appears. Consistent communication helps prevent instructions from being lost between homeowners, supervisors, suppliers, and subcontractors. Professional home builders near me Sauganash document important selections and confirm how revisions affect pricing or completion dates.

Homeowners also play a role in keeping the process organized. Design selections should be made according to the agreed schedule because late decisions can delay ordering and installation. Questions should be specific, and significant requests should be confirmed in writing. Visiting the site without coordination may create safety issues or interrupt active work, so expectations regarding access should be discussed in advance.

Good communication does not mean that every day will bring dramatic progress or that every answer will be immediate. It means that responsibilities are clear, concerns are acknowledged, and decisions are recorded accurately. References can help reveal how home builders near me Sauganash communicate when challenges occur, not only when everything proceeds smoothly. A builder who provides honest updates and practical explanations can make complex construction decisions feel much more manageable from the first meeting to the final walkthrough.

19 sie 2026

Is street parking causing daily stress or leaving your vehicles exposed to unpredictable midwestern weather? Adding a custom detached garage is one of the most effective ways to boost your property value, protect your cars, and create versatile extra storage. When property owners want to safeguard their investments, they turn to experienced garage builders Chicago to construct durable, tailor-made outbuildings. At Stanley Garage Builders Chicago, we specialize in designing and constructing high quality detached structures that blend seamlessly with your home architecture.

Building a detached structure in the city requires thorough knowledge of local zoning regulations, lot line setbacks, and concrete slab specifications. As you evaluate the most reputable garage builders Chicago, you will appreciate our transparent estimates, premium framing materials, and streamlined permitting process. Our skilled carpenters handle everything from robust concrete foundations and durable framing to custom siding, roofing, and secure overhead door installations.

Stop dealing with crowded street parking and cluttered outdoor spaces. If you demand exceptional craftsmanship from dependable garage builders Chicago, Stanley Garage Builders Chicago is ready to bring your vision to life. Contact our knowledgeable design specialists today to schedule your on-site consultation and receive a comprehensive project estimate.

16 sie 2026
Close-up of freshly laid asphalt pavement, driveway paving

What Causes Pavement to Crack Over Time?

Cracks are among the most common signs of pavement deterioration, but they don’t always develop for the same reason. Understanding potential causes can help property owners make better decisions about repairs or replacement. A professional paving company near me Wilmette can evaluate the condition of the surface and determine what may be happening underneath.

Temperature changes naturally cause paving materials to expand and contract. Water can also enter small openings and contribute to additional damage over time. In other situations, cracking may result from inadequate base preparation, poor drainage, or loads that exceed what the pavement was designed to handle.

An experienced paving company near me Wilmette looks beyond visible damage when evaluating a paved area. If underlying structural issues aren’t addressed, simply covering or filling cracks may not provide a lasting solution.

Proper construction helps reduce many common causes of premature deterioration. A stable base, effective drainage, correct grading, and quality installation all contribute to better long-term performance.

When cracks become widespread or repeatedly return after repairs, contacting a paving company near me Wilmette can help determine whether maintenance, resurfacing, or complete replacement is the most appropriate approach for the property.

14 sie 2026

Upscale properties require high end materials that reflect sophistication and exquisite personal taste. If your current fixtures are showing signs of age, upgrading them instantly boosts both visual appeal and real estate equity. Residents desiring a truly luxurious finish consistently research top tier bathroom remodeling near me Highland Park to handle their extensive remodeling projects. At BM Home & Bathroom Remodeling, we deliver bespoke architectural solutions that perfectly complement high end living.

Executing a premium renovation demands professionals who thoroughly understand complex layouts and custom finishes. Clients evaluating exceptional bathroom remodeling near me Highland Park appreciate our vast selection of expansive shower enclosures and elegant vanity designs. We focus on proper surface leveling and robust moisture barriers to ensure your stunning new floors remain perfectly stable. Our skilled artisans seamlessly integrate modern components with your existing custom woodwork and trim.

Do not compromise on the foundation of your gorgeous estate. When you expect unmatched elegance from providers of bathroom remodeling near me Highland Park, BM Home & Bathroom Remodeling guarantees spectacular results. Contact our dedicated team right now to book an exclusive design assessment.