
- BY bestadmin
- POSTED IN Blog
- WITH 0 COMMENTS
- PERMALINK
- STANDARD POST TYPE
Insulating Basement Walls: Building a Warm, Dry Assembly Against Concrete
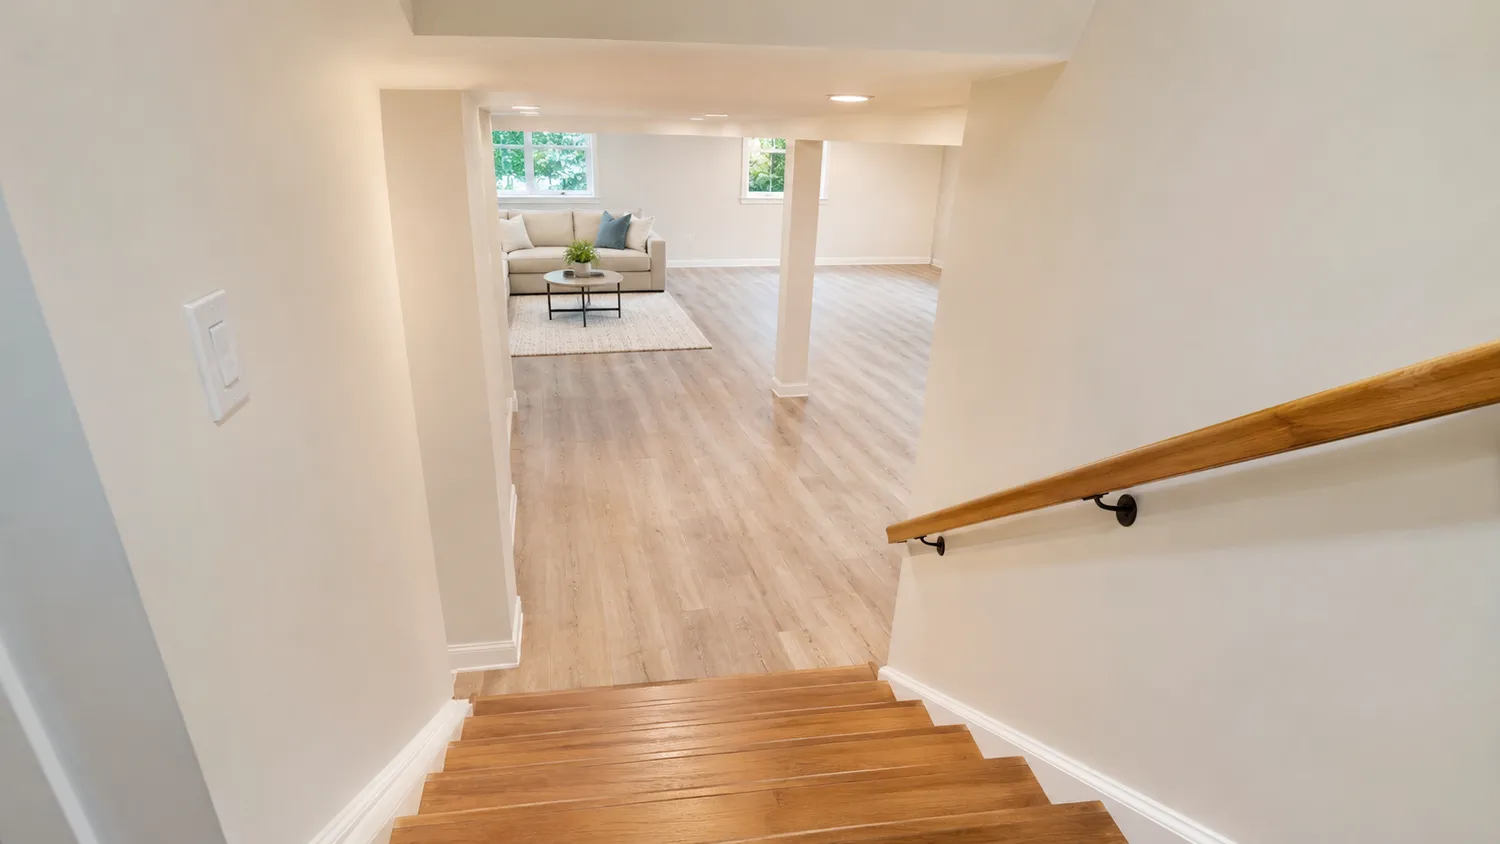
A finished basement is only as comfortable as the walls that surround it. Concrete and concrete block foundations sit against cool soil for most of the year, and in northern Illinois that soil stays cold well into spring. Without a thoughtful insulation strategy, a newly finished room can feel chilly, smell musty, or develop hidden moisture problems behind the drywall. Knowing how basement wall assemblies work makes it much easier to judge any finishing plan.
Why Basement Walls Behave Differently
Above-grade walls mostly deal with air temperature and the occasional wind-driven rain. Below-grade walls face a different set of conditions.
Concrete is porous. It can draw moisture from the surrounding soil through capillary action and release it on the interior side as vapor. The inner surface of a foundation wall is also often cooler than the indoor air, especially during humid summer months. When warm, moist air touches that cool surface, condensation can form.
This explains why techniques that work well in an upstairs bedroom can fail in a basement. Below grade, the goal is to slow heat loss, keep indoor air away from cold concrete, and let any moisture in the wall dry in a safe direction.
The Problem With Fiberglass Directly Against Concrete
For decades, a common approach went like this: build a stud wall tight to the foundation, fill the cavities with fiberglass batts, and cover everything with polyethylene sheeting before hanging drywall. Building scientists now widely discourage this method.
Fiberglass lets air pass through, so humid indoor air can reach the cold concrete and condense there. The plastic sheeting then traps that moisture, plus any moisture wicking through the foundation, between two impermeable layers. The result can be damp insulation, decaying bottom plates, and mold that stays invisible until the wall is opened.
Anyone comparing options for basement finishing near me Barrington will notice that most current guidance steers away from this assembly. What sits inside the wall matters as much as the finished surface.
Rigid Foam Against the Foundation
A widely recommended alternative is to place rigid foam board directly against the concrete. Foam board blocks airflow, so humid indoor air cannot reach the cold foundation surface. The inner face of the foam also stays closer to room temperature.
- XPS and EPS. Extruded polystyrene and expanded polystyrene are the most common choices here, since both tolerate occasional contact with moisture.
- Polyiso. Foil-faced polyisocyanurate is used in some assemblies, though it is generally kept away from areas where liquid water may collect.
Seams between boards are taped or sealed, and the edges are sealed at the floor and at the top of the wall so air cannot slip behind the foam. A stud wall is then framed inside the foam to carry wiring and drywall. If the stud cavities get extra insulation, it is typically installed without an interior polyethylene layer, so the wall can still dry toward the room.
Closed-Cell Spray Foam as an Option
Closed-cell spray polyurethane foam reaches many of the same goals in a single step. It bonds directly to the concrete, fills irregular surfaces such as block or stone foundations, and creates a continuous air seal. It works especially well on uneven walls where rigid boards would leave gaps.
Installation requires specialized equipment and proper ventilation during application. The foam must also cure fully before the space is occupied.
The Rim Joist: An Often-Overlooked Weak Point
The rim joist is the band of framing that sits on top of the foundation wall. It is one of the leakiest areas in many houses: thin, exposed to outdoor temperatures, and full of small gaps where framing members meet.
This area is commonly sealed and insulated with spray foam, or with cut pieces of rigid foam sealed in place with canned foam. Addressing the rim joist during a basement project often makes the floor above noticeably more comfortable too.
Fire Protection and Code Considerations
Foam plastic insulation is combustible. Building codes therefore require it to be separated from living space by an approved thermal barrier, most commonly half-inch gypsum board.
Energy codes also set minimum insulation levels for basement walls. Those levels depend on the climate zone and on the code edition the local jurisdiction has adopted. Northern Illinois is a cold-climate region, so basement wall insulation is treated as a real part of the building envelope rather than an afterthought. Permit drawings usually spell out the exact assembly required.
Bringing It All Together
A well-designed basement wall usually follows a simple logic:
- keep humid indoor air away from cold concrete,
- avoid trapping moisture between two vapor barriers,
- seal the rim joist,
- protect foam with a fire-rated finish.
When these principles are followed, the finished room stays comfortable through Chicago-area winters and humid summers alike. The materials behind the drywall also remain dry for years. Homeowners who understand these basics are better prepared to ask informed questions and to recognize a durable wall assembly when they see one.